
Eco Friendly












Address
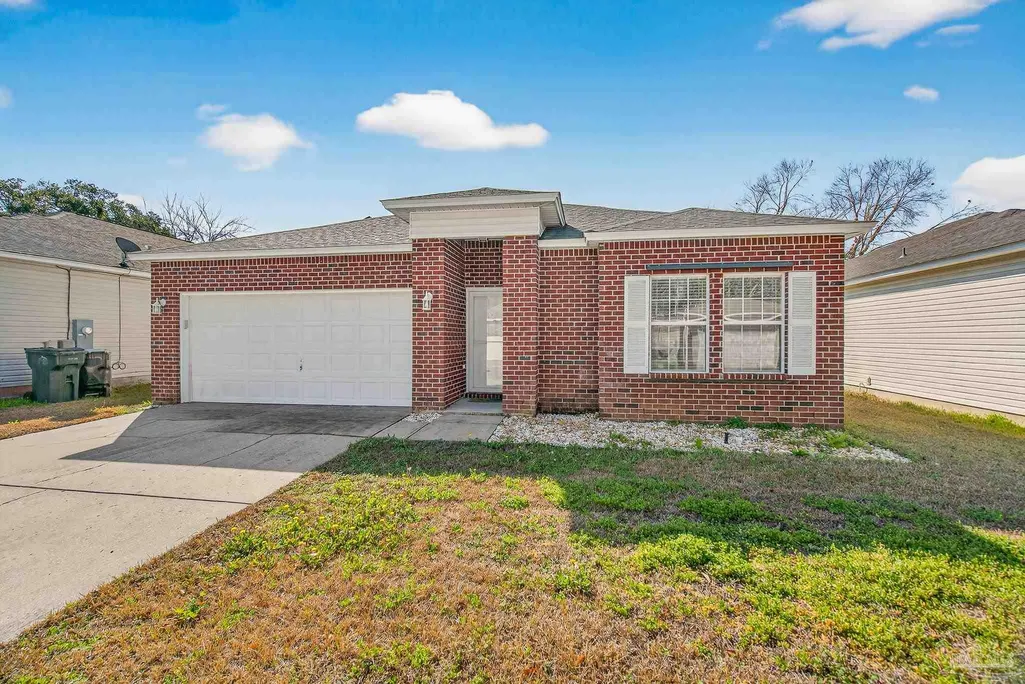
627 Saleta St, Pensacola, FL
Price
$ 295,000
Property Attributes
- MLS#677717
- TypeSingle Family
- Listing Status Pending
- CountyEscambia - Fl
- CityPensacola
- AreaEscambia - Fl
- NeighborhoodHolsberry Estates
- Zip32534
- StyleRanch
- Year Built2006
- Price$ 295,000
- Bedrooms4
- Full Bathrooms2
- Half Bathrooms0
- Sqr Footage1779
- Lot Size0.14 Acres
Data Source:
Pensacola Association of REALTORS® (PARMLS)
Property Description
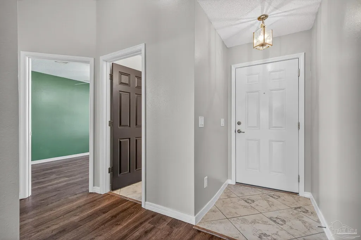
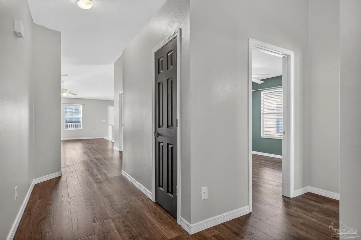
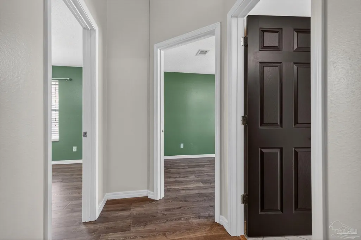
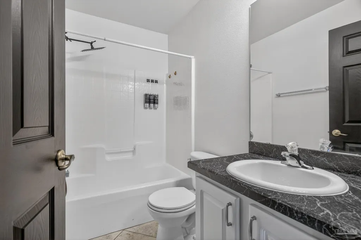
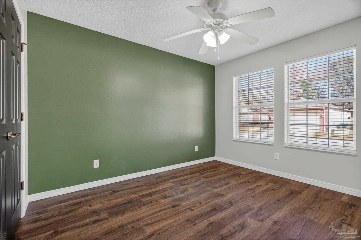
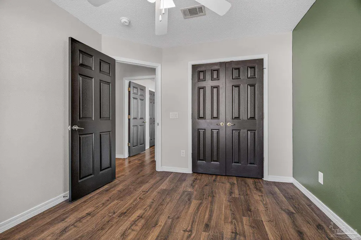
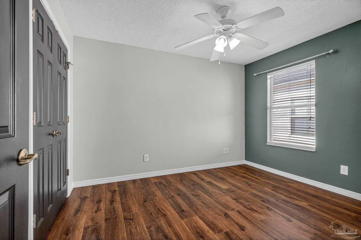
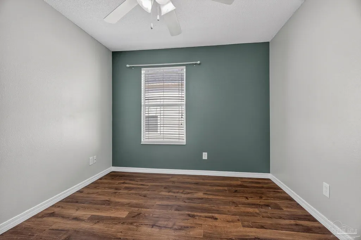
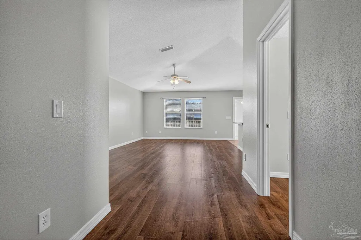
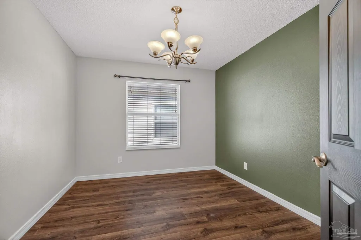
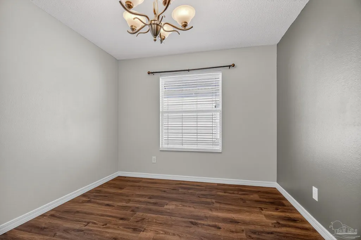
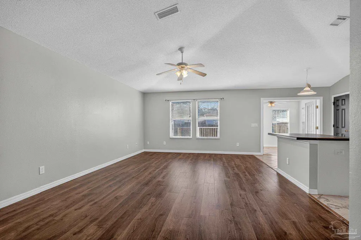
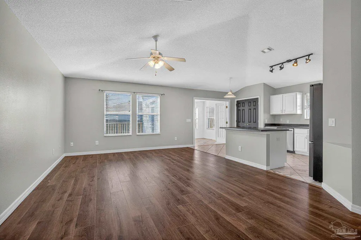
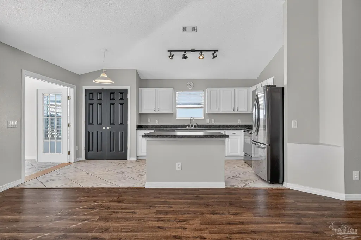
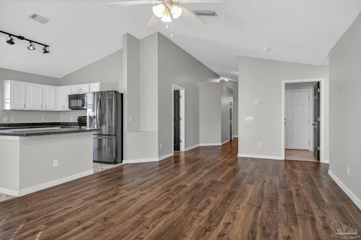
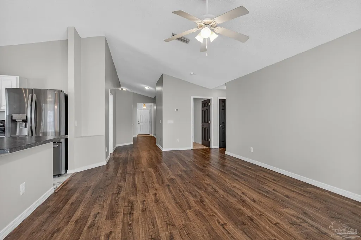
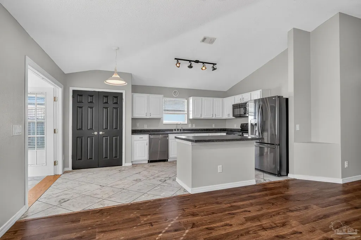
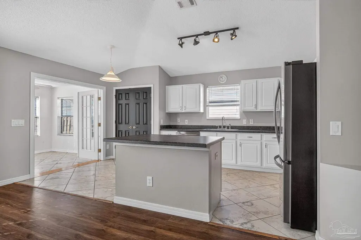
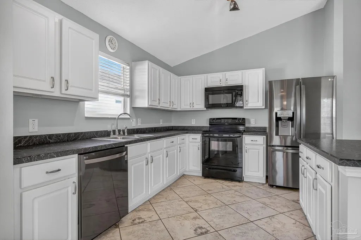
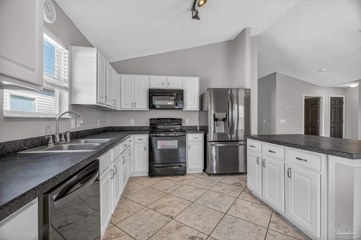
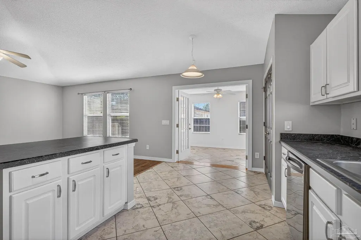
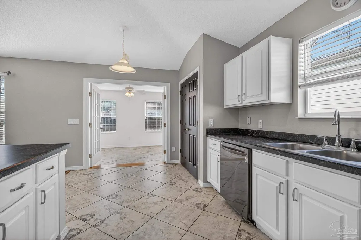
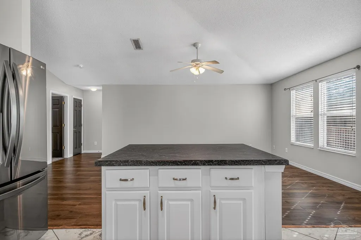
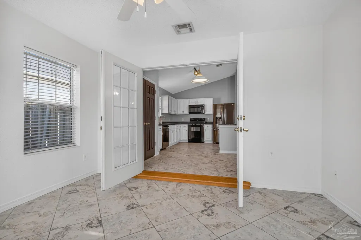
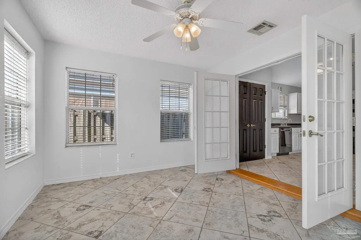
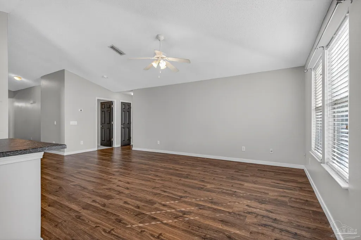
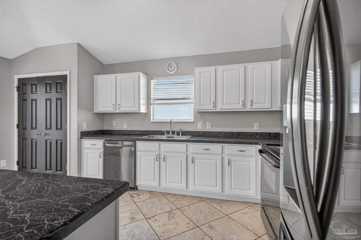
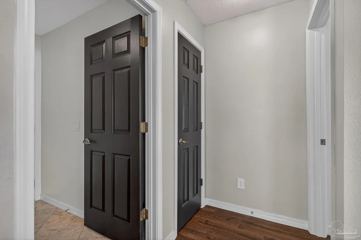
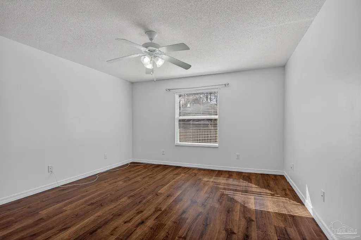
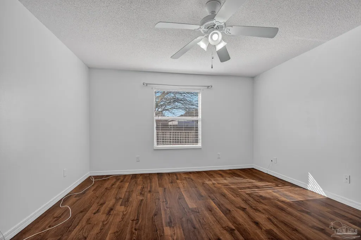
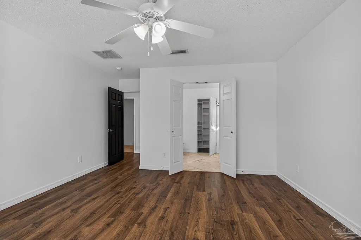
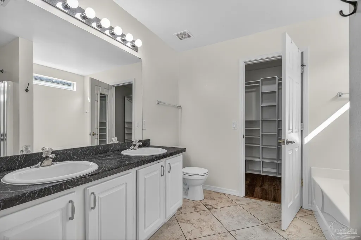
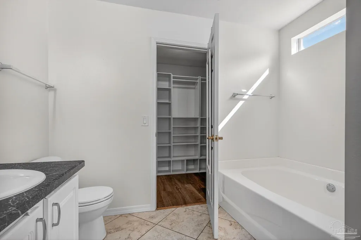
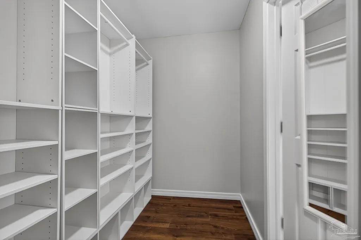
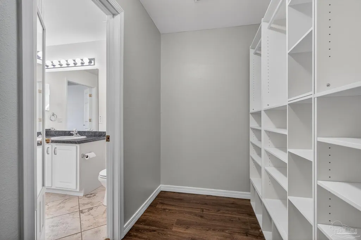
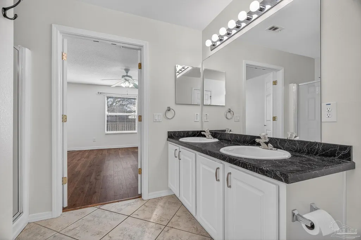
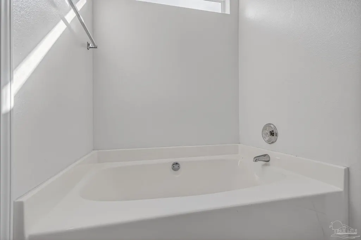
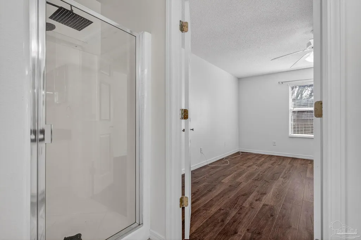
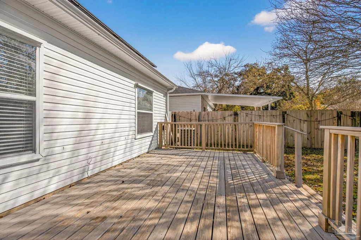
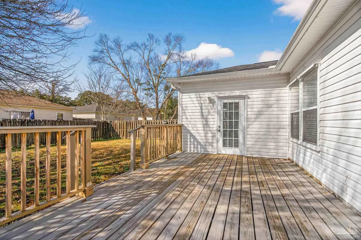
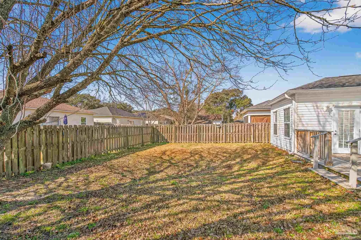
Welcome to 627 Saleta Street where efficiency, functionality, and smart ownership come together. This 4 bedroom, 2 bathroom brick and vinyl home offers a bright open floor plan with brand new Pergo luxury vinyl plank and tile flooring throughout. There is no carpet anywhere! Fresh neutral paint and updated finishes create a truly move in ready feel from the moment you walk in. The spacious living room flows seamlessly into the kitchen, creating an easy everyday layout that works whether you are hosting friends or enjoying a quiet night at home. The kitchen features white cabinetry, ample counter space, stainless appliances, and a convenient breakfast bar overlooking the main living area. The primary suite includes a large walk in closet with built in shelving and a private bath with double vanity, garden tub, and separate shower. Three additional bedrooms and a full guest bath are thoughtfully positioned for privacy and flexibility. Major upgrades provide peace of mind, including a newer roof installed in 2021 and a fully paid off solar panel system that will be paid in full at closing. This means significantly reduced power bills with no loan to assume, offering a strong long term savings advantage for the next owner. With energy costs continuing to rise, this feature truly sets the home apart. An assumable VA loan is available for qualified buyers, with rates subject to lender approval and availability. This presents an additional opportunity for potential savings. Outside, you will find a fully fenced backyard and deck space perfect for relaxing or entertaining. The manageable lot offers low maintenance living so you can spend more time enjoying your home and less time maintaining it. If you are looking for an energy efficient, thoughtfully updated home with functional space and built in long term savings, this one deserves a second look. Schedule your showing today.
| Elementary School | Middle School | High School |
|---|---|---|
| Mcarthur Elementary School | RANSOM Middle School | Tate High School |
| Price History | |
|---|---|
| 2/15/2026 | Listed $285,000 |
| 4/7/2026 | 4$295,000 |
General Features
| Living Area | 1779 |
|---|---|
| Sewer | Public Sewer |
| Heating | Central |
| Cooling | Central Air,Ceiling Fan(s) |
| Utilities | Cable Available |
| Possession | 1 to 30 Days,Close Of Escrow,Immediate |
| Roof | Shingle |
| Appliances | Electric Water Heater,Built In Microwave,Dishwasher,Disposal,Freezer,Microwave,Refrigerator,Self Cleaning Oven |
| HOA Fee | 300 |
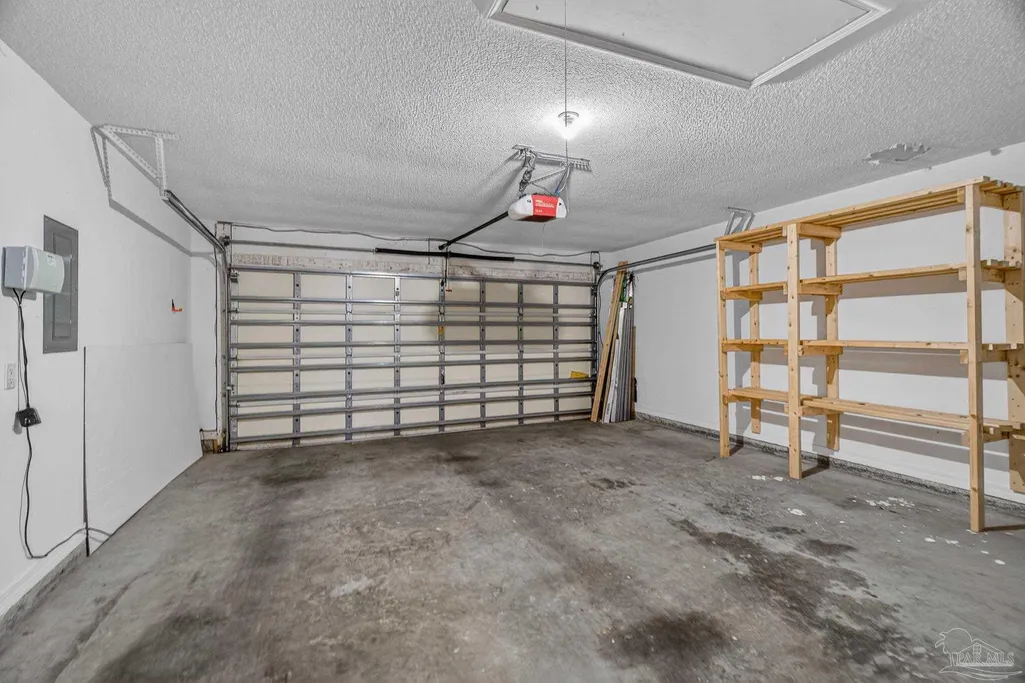
| Garage Spaces | 2 |
| Association Fee Includes | Association |
| Patio/Porch Features | Deck,Patio |
| Architectural Style | Ranch |
| Pool Features | None |
| Security Features | Smoke Detector(s) |
| Construction Materials | Frame |
| Year Built | 2006 |
| Electric | Circuit Breakers,Copper Wiring |
| Stories Count | 1 |
| Levels | One |
| Property Subtype | Single Family Residence |
| Assoc Fee Paid Per | Annually |
| County | Escambia - Fl |
| New Construction | false |
| Property Type | Residential |
| HOA | true |
| Energy Efficient | Ridge Vent |
| Subdivision Name | Holsberry Estates |
| Garage Y/N | true |
| Green Energy Generation | Solar |
| Full Baths | 2 |
| Status | Pending |
| Directions | From Nine Mile Road - Head north on Holsberry Road from Nine Mile Road (US-90) - Continue about 0.4 mile - Turn right onto Saleta Street - House will be on the Right |
| High School | Tate |
| City | Pensacola |
| Zoning Description | County,Res Single |
| Lot Size Units | Acres |
| Lot Size Square Feet | 6098.4 |
| Carport Y/N | false |
| Elementary School | Mcarthur |
| Property Attached Y/N | false |
| Showing Instructions | Lockbox Combo,See Agent Notes,Vacant,Showingtime |
| Middle/Junior High School | RANSOM |
| Property Condition | Resale |
| Lease Considered Y/N | false |
| Listing Agent Name | Natalie Carmichael |
| Building Area Units | Square Feet |
| Primary Bedroom Level | First |
| Living Area Units | Square Feet |
| Standard Status | Pending |
| First Bedroom Level | First |
Interior Features
| Interior Amenities | Baseboards,Ceiling Fan(s),High Ceilings,Vaulted Ceiling(s),Bonus Room,Game Room,Gym/Workout Room,Media Room,Office/Study,Sun Room |
|---|---|
| Flooring | Bamboo,Tile,Simulated Wood |
| Kitchen Level | First |
| Air Conditioning Y/N | true |
| Heating Y/N | true |
| Window Features | Blinds,Drapery Rods,Some Blinds |
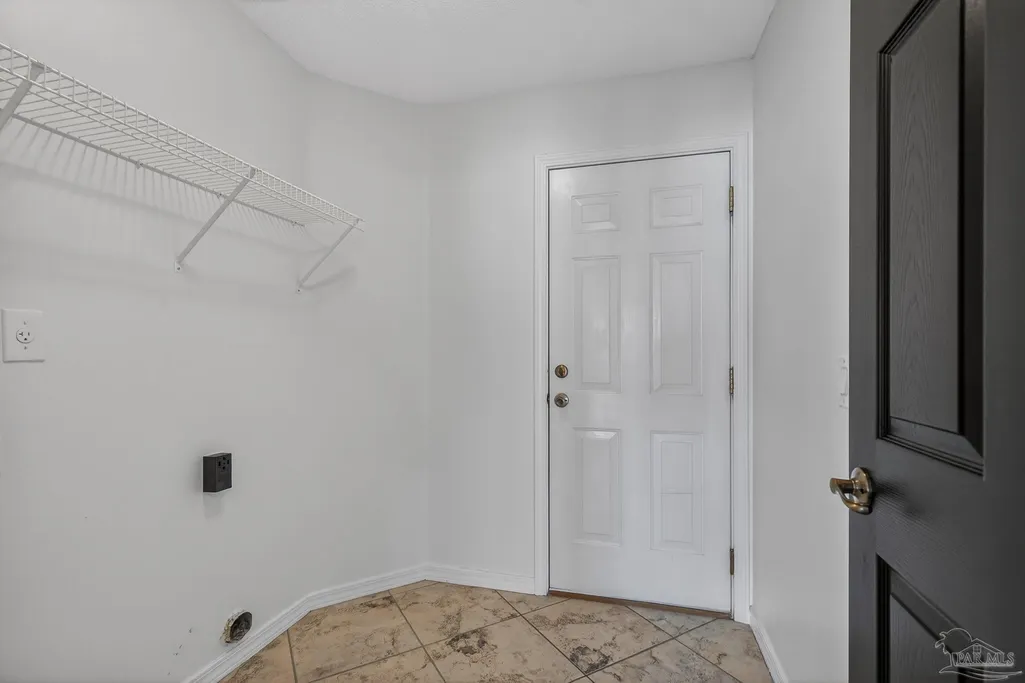
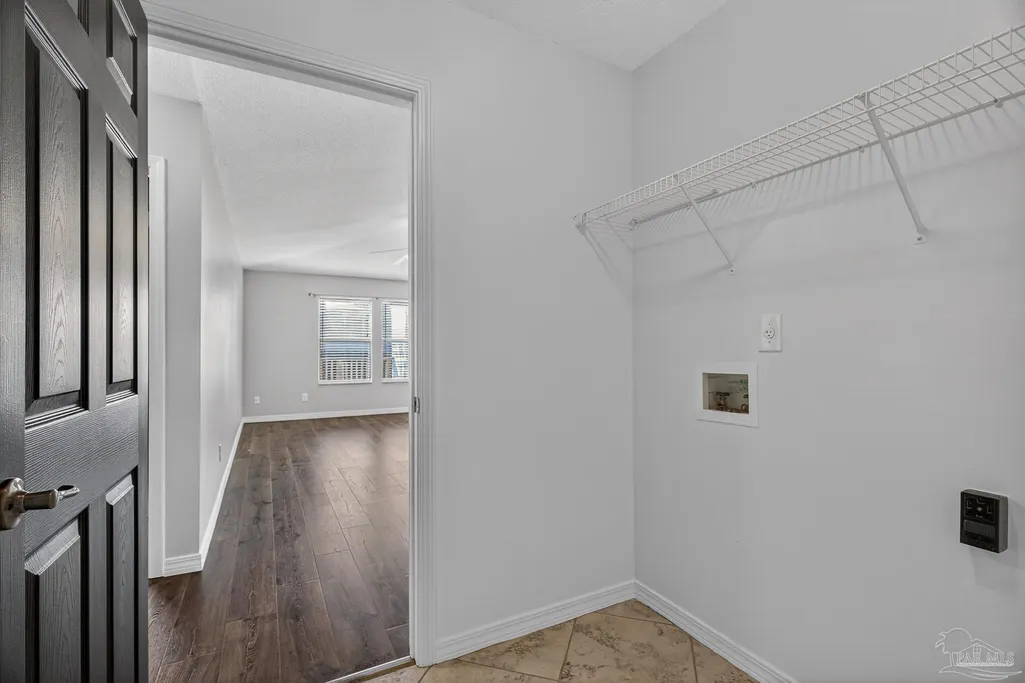
| Laundry Features | Inside,W/D Hookups |
| Total Bedrooms | 4 |
| Living Room Level | First |
| Kitchen Features | Not Updated,Kitchen Island,Laminate Counters,Pantry |
| Total Baths | 2 |
| Dining Room Features | Breakfast Bar,Eat-in Kitchen,Kitchen/Dining Combo,Living/Dining Combo |
| Kitchen Area | 200 |
| Kitchen Length | 20 |
| Kitchen Width | 10 |
| Primary on Main | 110 |
| Second Bedroom Length | 11 |
| Second Bedroom Width | 10 |
| Living Room Area | 308 |
| Living Room Length | 22 |
| Living Room Width | 14 |
| Primary Bedroom Area | 120 |
| Primary Bedroom Length | 12 |
| Primary Bedroom Width | 10 |
| Second Bedroom Level | First |
Exterior Features
| Exterior Amenities | Rain Gutters |
|---|---|
| Fencing | Back Yard,Other,Privacy |
| Parking Features | 2 Car Garage,Garage Door Opener |
| Lot Features | Central Access,Cul-De-Sac,Interior Lot |
| Water Source | Public |
| Total Parking | 2 |
| Lot Size Area | 0.14 |
| Foundation Details | Slab |
| Building Area Total | 1779 |
| Lot Size Acres | 0.14 |
| Road Surface Type | Paved |
| Covered Spaces | 2 |
| Door Features | Storm Door(s) |
| Road Responsibility | County Maintained Road |
| Horse Y/N | false |
Amenities
- Foreclosure
- Views
- Short Sale
- New Construction
- Adult 55+
- Lease To Own
- No HOA Fees
- Furnished
- Primary On Main
- Air Conditioning
- Seller Finance
- Green
- Fixer Upper
- Horse
- Golf
- Fireplace
- Deck
- Garage
- Basement
- Pool
Property vs Single Family Average in 32534
Price
Year Built
 Emerald Coast Association of REALTORS®, Inc. All information deemed reliable but not guaranteed. All properties are subject to prior sale, change or withdrawal. Neither listing broker(s) or information provider(s) shall be responsible for any typographical errors, misinformation, misprints and shall be held totally harmless. Listing(s) information is provided for consumer's personal, non-commercial use and may not be used for any purpose other than to identify prospective properties consumers
 Copyright © 2026 by the Multiple Listing Service of the Pensacola Association of
REALTORS ® This information is believed to be accurate but is not guaranteed. Subject to verification by all parties. This data is copyrighted and may not be transmitted, re-transmitted, copied, framed, re-purposed, or altered in any way for any other site, individual and/or purpose without the express written permission of the Multiple Listing Service of the Pensacola Association of REALTORS ®. Florida
Copyright © 2026 by the Multiple Listing Service of the Pensacola Association of
REALTORS ® This information is believed to be accurate but is not guaranteed. Subject to verification by all parties. This data is copyrighted and may not be transmitted, re-transmitted, copied, framed, re-purposed, or altered in any way for any other site, individual and/or purpose without the express written permission of the Multiple Listing Service of the Pensacola Association of REALTORS ®. Florida
 Listing data provided by: Central Panhandle Association of Realtors (CPAR)
Information deemed reliable but not guaranteed. The information is provided exclusively for consumers personal, non-commercial use and may not be used for any purpose other than to identify prospective properties consumers may be interested in purchasing.
Listing data provided by: Central Panhandle Association of Realtors (CPAR)
Information deemed reliable but not guaranteed. The information is provided exclusively for consumers personal, non-commercial use and may not be used for any purpose other than to identify prospective properties consumers may be interested in purchasing.
