
Price Reduction - Eco Friendly


















Address
200 Lakeland Ct, Pensacola, FL
Price
$ 339,000
Property Attributes
- MLS#683782
- TypeSingle Family
- Listing Status Active
- CountyEscambia - Fl
- CityPensacola
- AreaEscambia - Fl
- NeighborhoodQuail Run North
- Zip32514
- StyleTraditional
- Year Built1992
- Price$ 339,000
- Bedrooms3
- Full Bathrooms2
- Half Bathrooms0
- Sqr Footage2395
- Lot Size0.25 Acres
Data Source:
Pensacola Association of REALTORS® (PARMLS)
Property Description
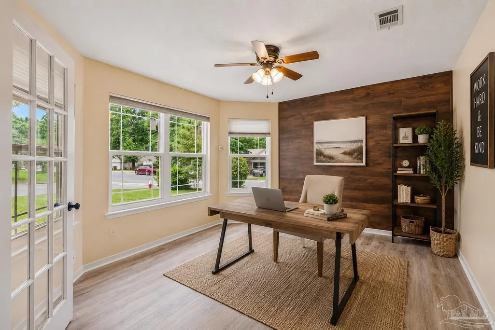
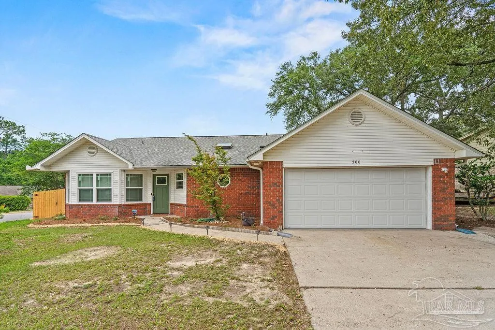
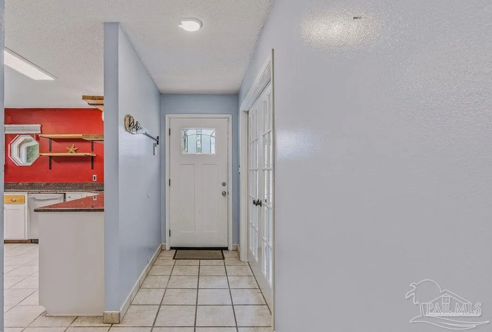
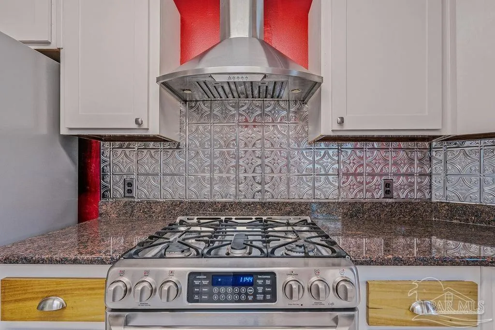
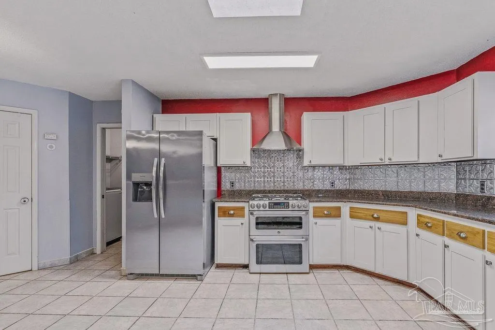
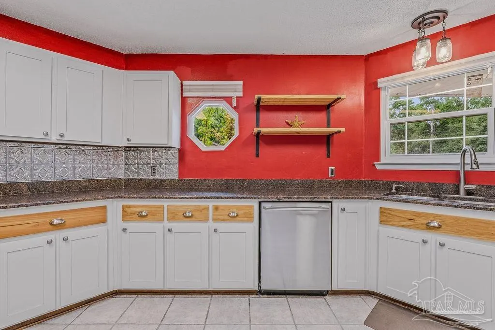
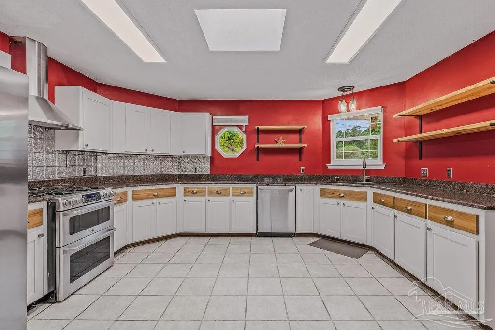
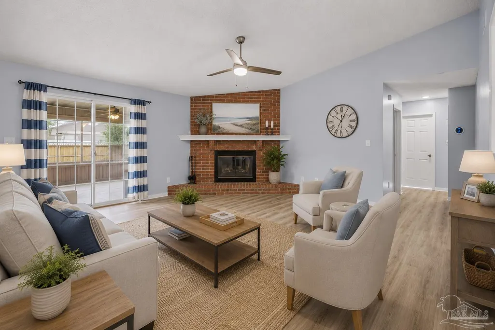
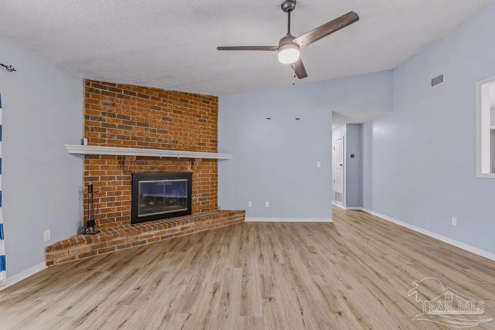
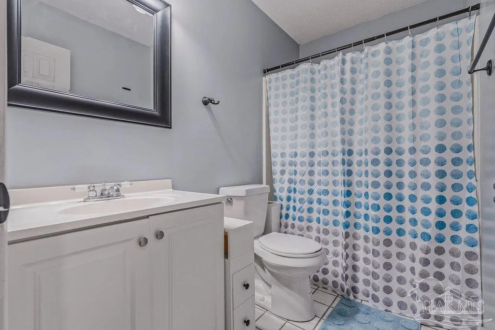
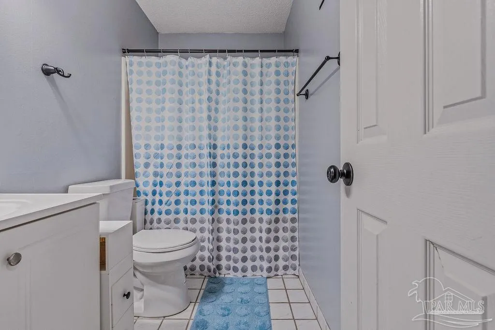
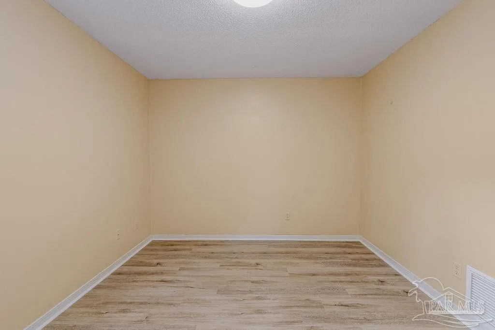
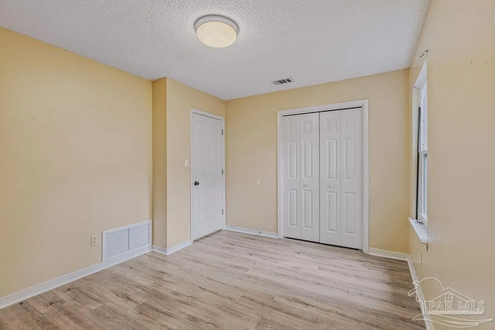
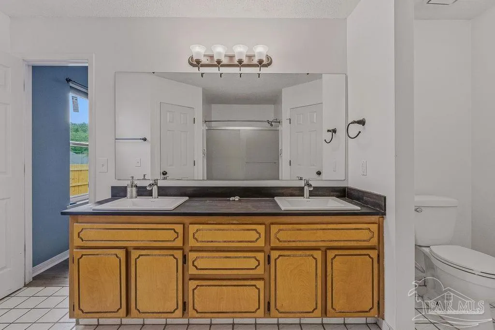
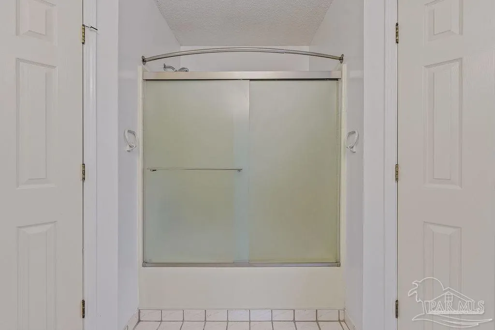
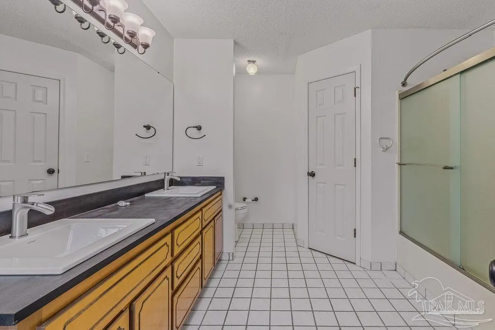
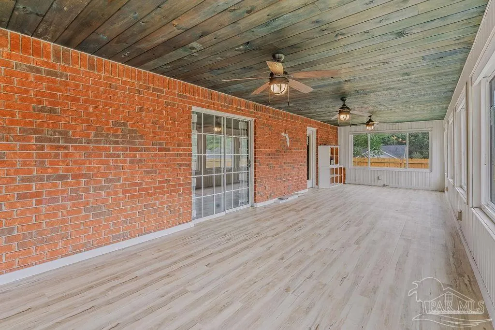
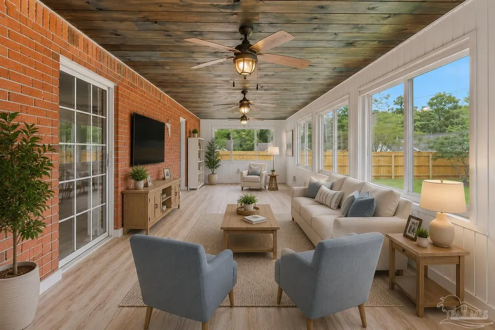
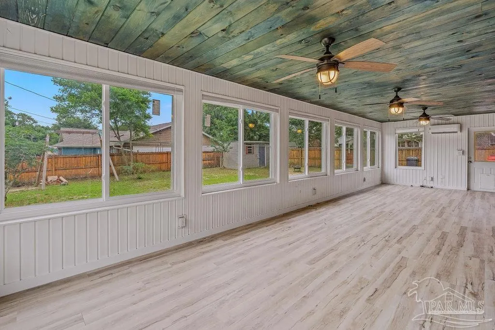
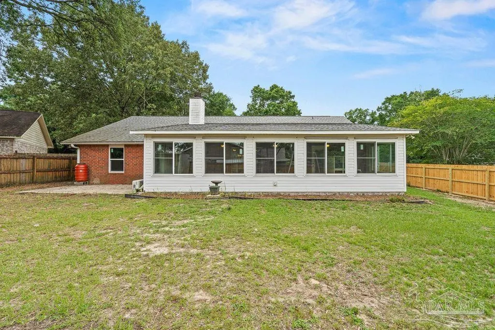
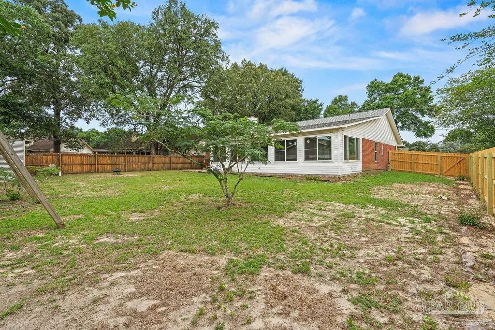
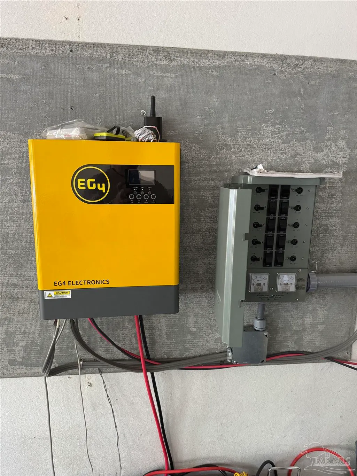
Welcome home to this beautifully maintained 3-bedroom, 2-bathroom home situated on a corner lot in Pensacola. Offering a versatile floor plan, numerous major updates, and a bright sun room that adds to the home's spacious feel, this property combines everyday comfort with thoughtful improvements throughout. Just off the entry, a flexible bonus space provides the perfect spot for a home office, playroom, fitness area, or second living space. Luxury vinyl plank flooring flows through the main living areas, creating a warm and cohesive feel that complements the home's inviting layout. The kitchen serves as the heart of the home, featuring gas double ovens, open shelving, ample cabinet storage, and a hurricane-rated skylight that fills the space with natural light. It opens seamlessly to the living room, where a wood-burning or gas fireplace creates a welcoming focal point for gatherings and everyday living. Beyond the living room, the sun room offers additional space to spread out and enjoy, with a stunning tongue-and-groove ceiling and walls of windows that bring the outdoors in while remaining comfortable year-round. The primary suite provides a relaxing retreat with an updated vanity, barn door entry, and a spacious garden tub and shower combination. Two additional bedrooms and a second full bathroom complete the interior. Outside, you'll find a powered storage shed, storm shutters for all openings, and a long list of improvements including a 2020 roof with a sealed roof deck moisture barrier, 2021 windows, 2016 HVAC system, 2015 water heater, hurricane-rated garage door, reinforced roof structure upgrades, transferable termite treatment, and a security system with cameras and flood monitoring. Adding even more value is the EG4 whole-house battery backup system, providing automatic backup power during outages while offering future solar compatibility. With no HOA, flexible living spaces, and extensive upgrades, this home is ready for its next owner to enjoy.
| Elementary School | Middle School | High School |
|---|---|---|
| Mcarthur Elementary School | WOODHAM Middle School | Tate High School |
| Price History | |
|---|---|
| 6/11/2026 | Listed $352,000 |
| 7/8/2026 | 1$349,999 |
| 8/12/2026 | 1$345,000 |
| 9/10/2026 | 2$339,000 |
General Features
| Living Area | 2395 |
|---|---|
| Sewer | Public Sewer |
| Heating | Natural Gas |
| Cooling | Central Air,Ceiling Fan(s) |
| Possession | Close Of Escrow |
| Roof | Gable |
| Appliances | Gas Water Heater,Dishwasher,Double Oven,Refrigerator |
| Garage Spaces | 2 |
| Architectural Style | Traditional |
| Pool Features | None |
| Construction Materials | Frame |
| Year Built | 1992 |
| Electric | Circuit Breakers,Copper Wiring |
| Stories Count | 1 |
| Levels | One |
| Property Subtype | Single Family Residence |
| Assoc Fee Paid Per | Annually |
| County | Escambia - Fl |
| New Construction | false |
| Property Type | Residential |
| HOA | false |
| Energy Efficient | Ridge Vent |
| Subdivision Name | Quail Run North |
| Garage Y/N | true |
| Other Structures | Yard Building |
| Full Baths | 2 |
| Status | Active |
| Directions | Head west on E 9 Mile Rd toward Foxrun Rd; Turn right onto Hummingbird Blvd; Turn left onto Bobwhite Dr; Turn right onto Lakeland Ct; house is on the left |
| High School | Tate |
| City | Pensacola |
| Zoning Description | Mixed Residential Subdiv |
| Lot Size Units | Acres |
| Lot Size Square Feet | 10890 |
| Carport Y/N | false |
| Elementary School | Mcarthur |
| Property Attached Y/N | false |
| Showing Instructions | Par Supra Lockbox,Vacant,Showingtime |
| Middle/Junior High School | WOODHAM |
| Property Condition | Resale |
| Lease Considered Y/N | false |
| Listing Agent Name | Bonnie Anderson |
| Building Area Units | Square Feet |
| Primary Bedroom Level | First |
| Living Area Units | Square Feet |
| Standard Status | Active |
| First Bedroom Level | First |
Interior Features
| Interior Amenities | Baseboards,Ceiling Fan(s),Office/Study |
|---|---|
| Flooring | Tile |
| Kitchen Level | First |
| Air Conditioning Y/N | true |
| Heating Y/N | true |
| Window Features | Double Pane Windows |
| Fireplace Y/N | true |
| Laundry Features | W/D Hookups |
| Total Bedrooms | 3 |
| Living Room Level | First |
| Kitchen Features | Updated |
| Total Baths | 2 |
| Dining Room Features | Eat-in Kitchen |
| Kitchen Area | 294 |
| Kitchen Length | 15 |
| Kitchen Width | 19.6 |
| Living Room Area | 311.78 |
| Living Room Length | 17 |
| Living Room Width | 18.34 |
| Primary Bedroom Area | 152.07 |
| Primary Bedroom Length | 13.7 |
| Primary Bedroom Width | 11.1 |
Exterior Features
| Parking Features | 2 Car Garage |
|---|---|
| Lot Features | Corner Lot,Interior Lot |
| Water Source | Public |
| Total Parking | 2 |
| Lot Size Area | 0.25 |
| Foundation Details | Slab |
| Building Area Total | 2395 |
| Lot Size Acres | 0.25 |
| Covered Spaces | 2 |
| Road Responsibility | County Maintained Road |
| Horse Y/N | false |
Amenities
- Foreclosure
- Views
- Short Sale
- New Construction
- Adult 55+
- Lease To Own
- No HOA Fees
- Furnished
- Primary On Main
- Air Conditioning
- Seller Finance
- Green
- Fixer Upper
- Horse
- Golf
- Fireplace
- Deck
- Garage
- Basement
- Pool
Property vs Single Family Average in 32514
Price
Year Built
 Emerald Coast Association of REALTORS®, Inc. All information deemed reliable but not guaranteed. All properties are subject to prior sale, change or withdrawal. Neither listing broker(s) or information provider(s) shall be responsible for any typographical errors, misinformation, misprints and shall be held totally harmless. Listing(s) information is provided for consumer's personal, non-commercial use and may not be used for any purpose other than to identify prospective properties consumers
 Copyright © 2026 by the Multiple Listing Service of the Pensacola Association of
REALTORS ® This information is believed to be accurate but is not guaranteed. Subject to verification by all parties. This data is copyrighted and may not be transmitted, re-transmitted, copied, framed, re-purposed, or altered in any way for any other site, individual and/or purpose without the express written permission of the Multiple Listing Service of the Pensacola Association of REALTORS ®. Florida
Copyright © 2026 by the Multiple Listing Service of the Pensacola Association of
REALTORS ® This information is believed to be accurate but is not guaranteed. Subject to verification by all parties. This data is copyrighted and may not be transmitted, re-transmitted, copied, framed, re-purposed, or altered in any way for any other site, individual and/or purpose without the express written permission of the Multiple Listing Service of the Pensacola Association of REALTORS ®. Florida
 Listing data provided by: Central Panhandle Association of Realtors (CPAR)
Information deemed reliable but not guaranteed. The information is provided exclusively for consumers personal, non-commercial use and may not be used for any purpose other than to identify prospective properties consumers may be interested in purchasing.
Listing data provided by: Central Panhandle Association of Realtors (CPAR)
Information deemed reliable but not guaranteed. The information is provided exclusively for consumers personal, non-commercial use and may not be used for any purpose other than to identify prospective properties consumers may be interested in purchasing.
