
Eco Friendly
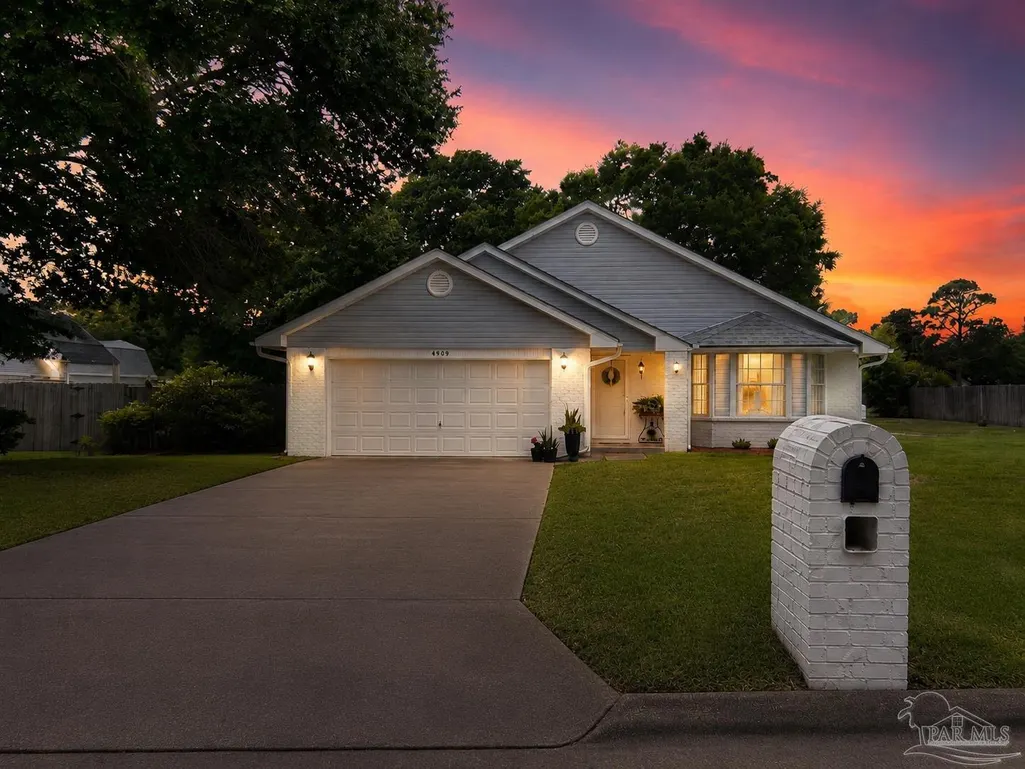
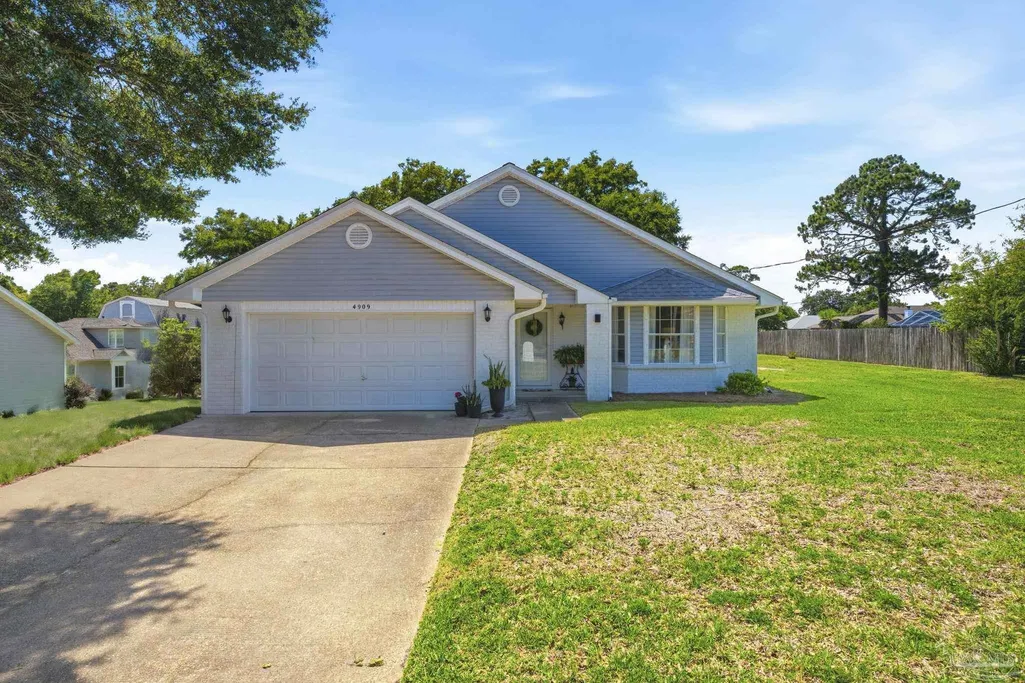
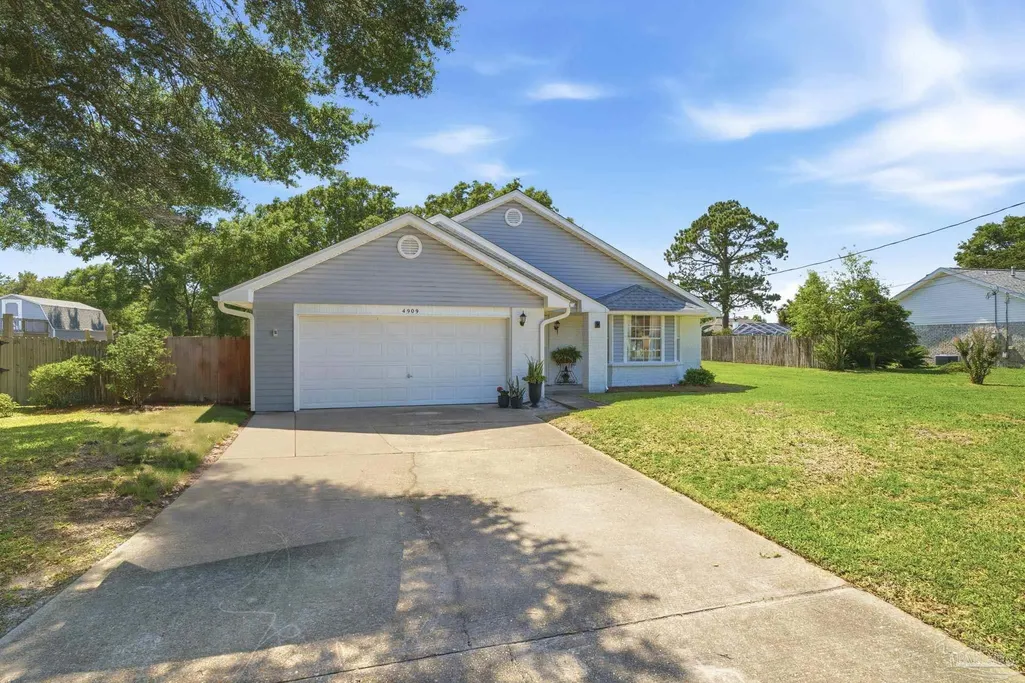
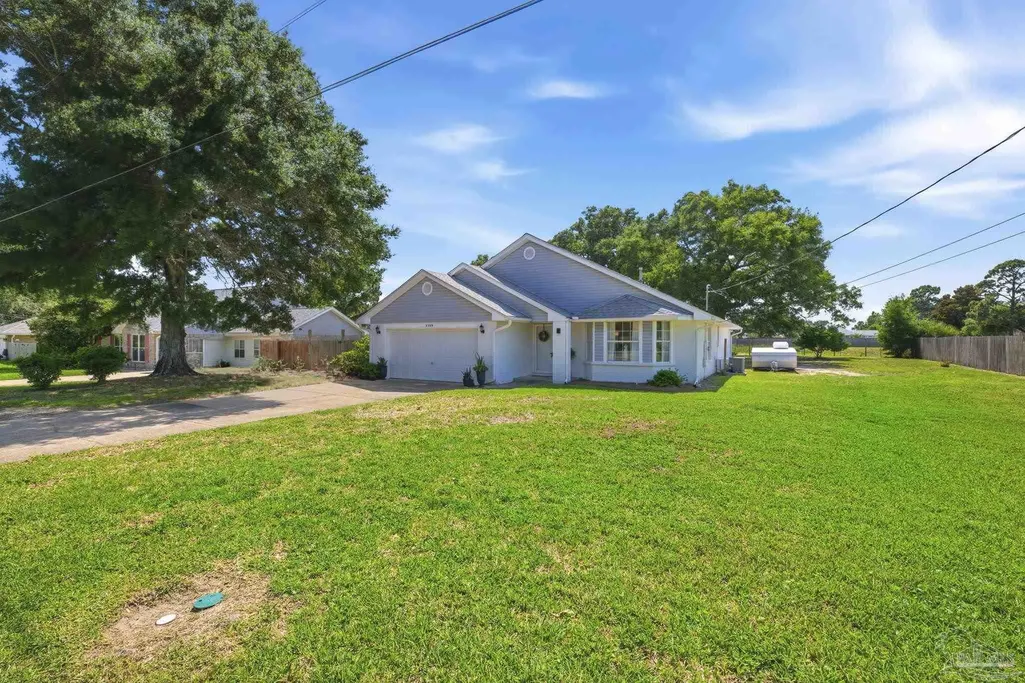







Address
4909 Alvin Dr, Pensacola, FL
Price
$ 410,000
Property Attributes
- MLS#683904
- TypeSingle Family
- Listing Status Active
- CountyEscambia - Fl
- CityPensacola
- AreaEscambia - Fl
- NeighborhoodWingate View
- Zip32507
- StyleTraditional
- Year Built1994
- Price$ 410,000
- Bedrooms3
- Full Bathrooms2
- Half Bathrooms0
- Sqr Footage1800
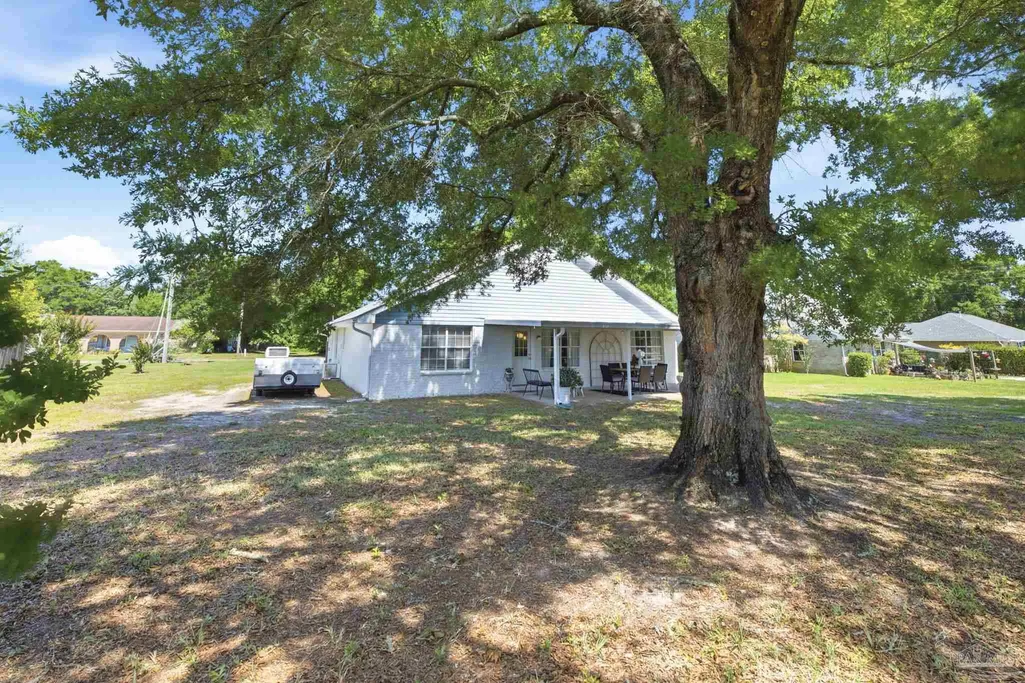
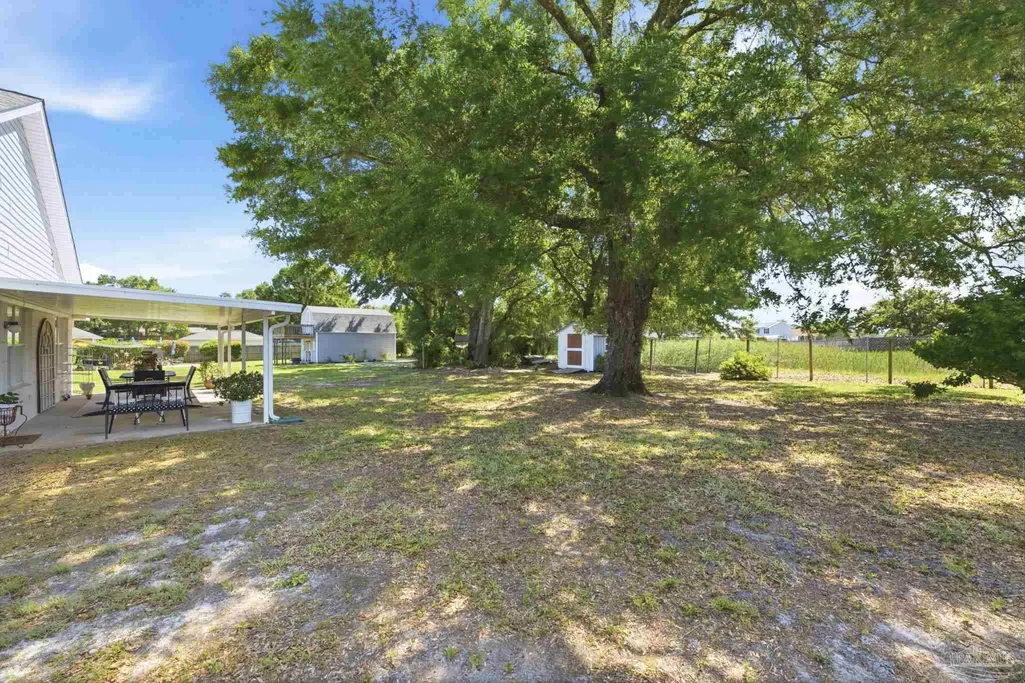
- Lot Size0.3551 Acres
Data Source:
Pensacola Association of REALTORS® (PARMLS)
Property Description
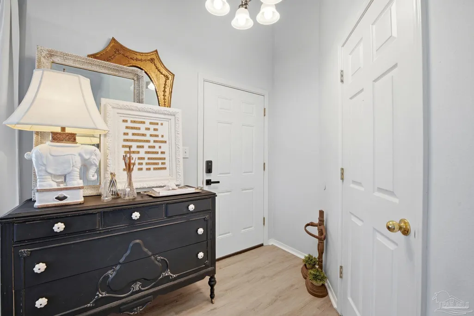
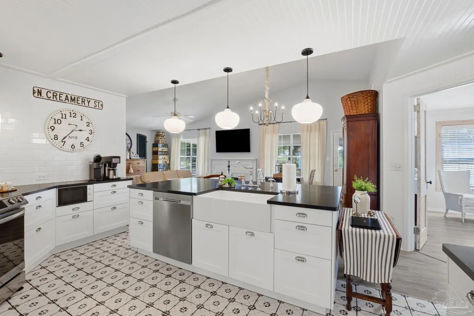
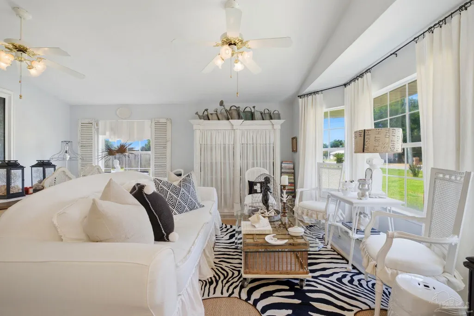
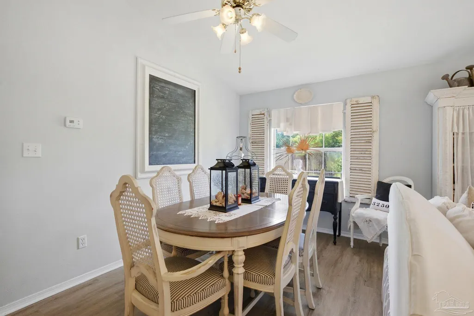
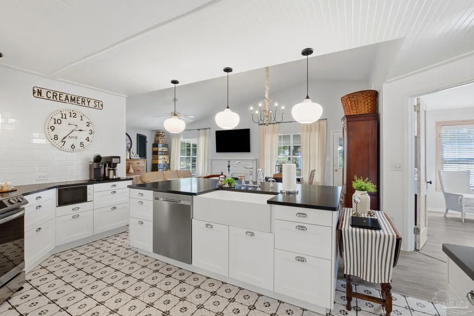
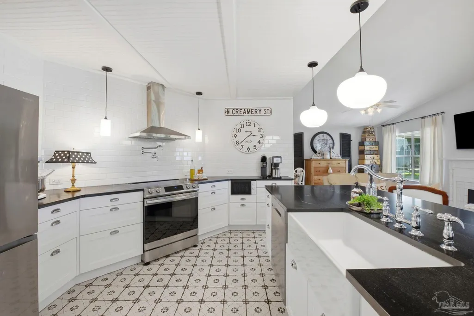
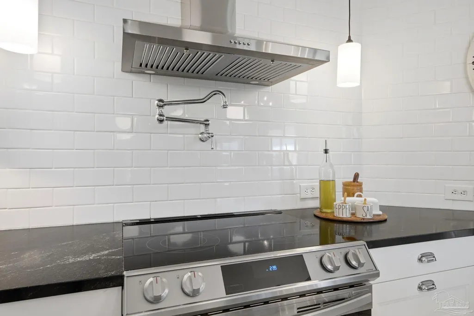
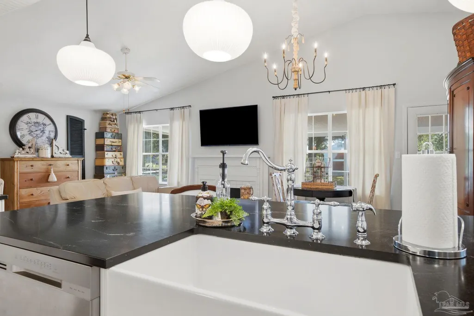
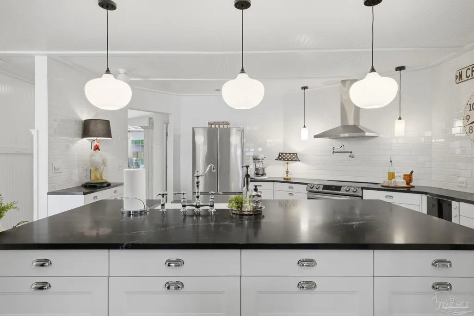
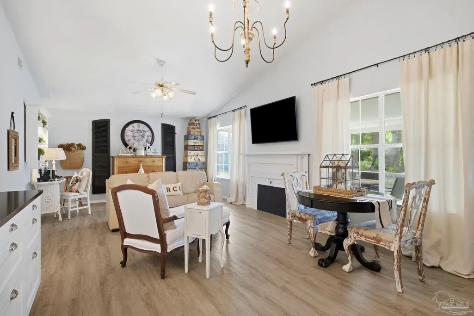
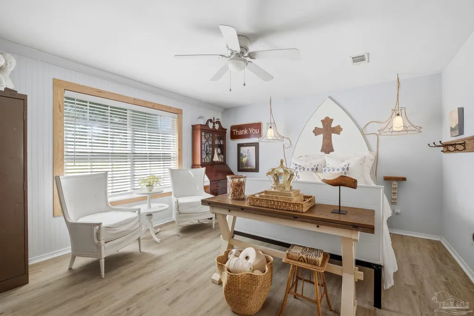
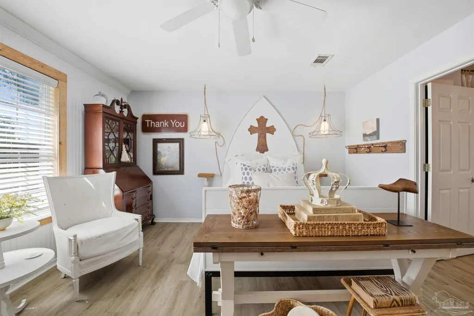
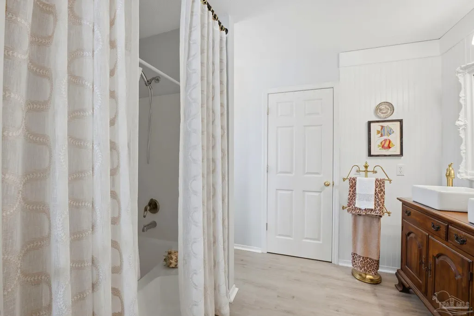
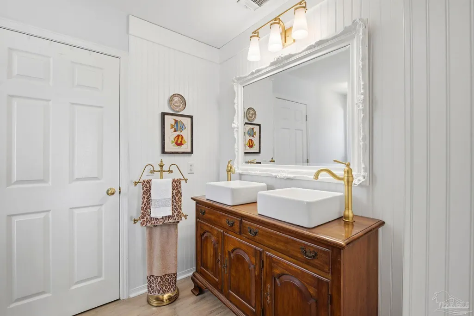
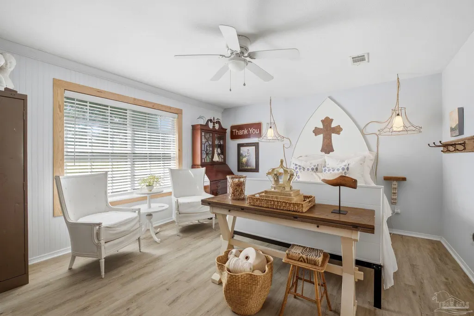
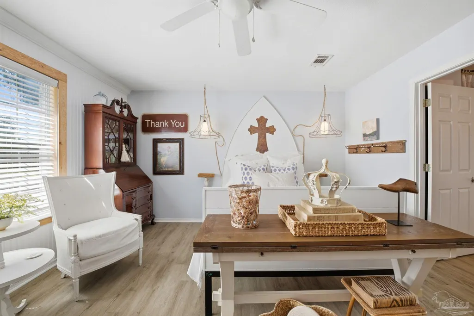
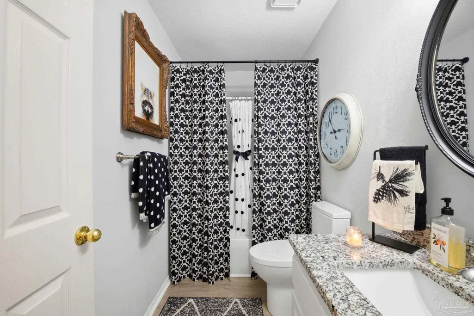
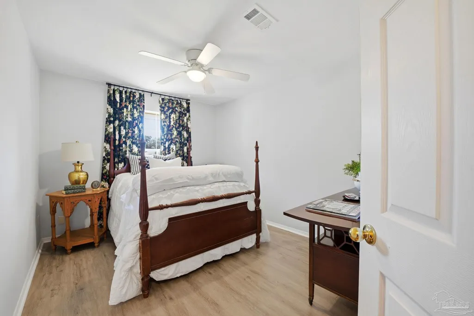
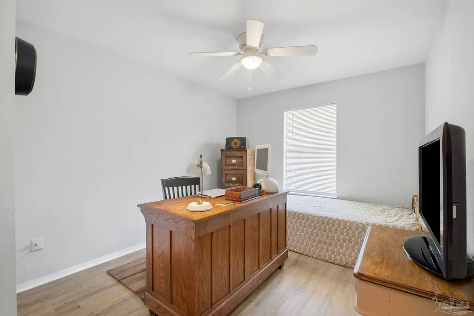
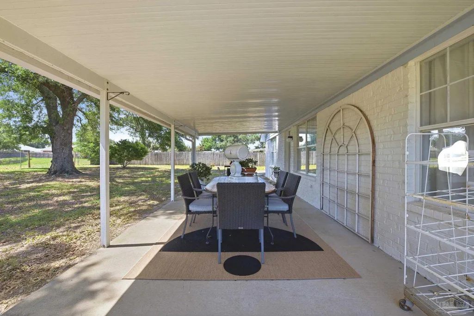
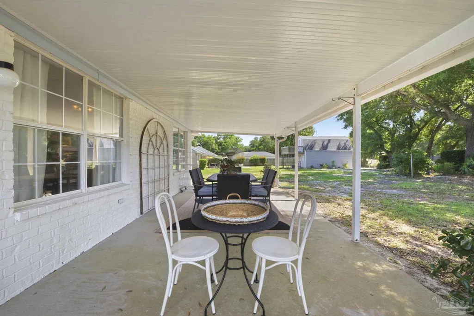
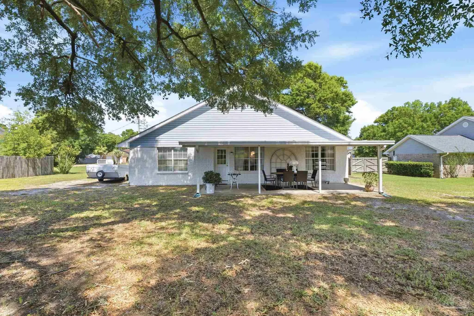
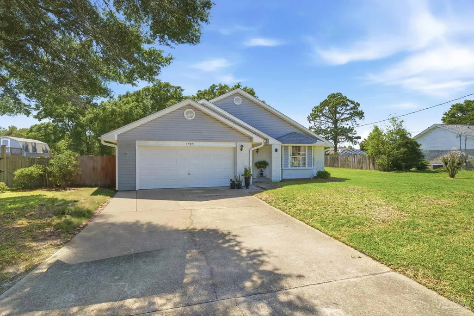
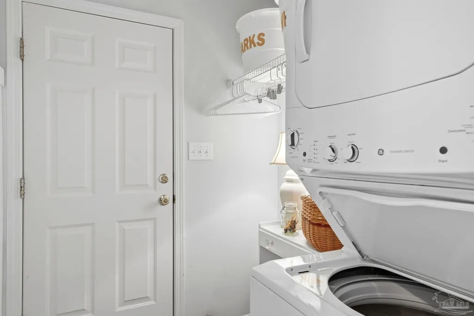
NO HOA!! This charming 3-bedroom 2-bathroom brick home is situated on a spacious 1/3-acre lot in Pensacola located on a quiet cul-de-sac. The property is designed with an efficient split floor plan that maximizes both space & functionality. As you enter the home, you are greeted by a bright and airy living area with sleek luxury vinyl plank flooring, which extends throughout the home, providing a seamless & modern look. The kitchen is truly the heart of this residence, having been fully renovated with attention to detail. It boasts soft-close cabinets, luxurious ceramic flooring, and a stylish beadboard ceiling. Featuring an impressive arrangement of updated appliances, including a stylish vent hood w/ pot filler and subway tiled wall making this kitchen very attractive. A decorative pantry with custom shelving and an elegant barn-door slider enhances the space, making it both practical & aesthetically pleasing. The primary bedroom is a highlight, showcasing a reconfigured entry with double doors that lead into a tranquil retreat. The bedroom features decorative beadboard trim, adding lots of character. The renovated primary bathroom is a testament to thoughtful design, showcasing a custom retrofitted antique dresser as a vanity, complemented by vessel sinks and tall, sleek faucets. This area also features an ornate framed mirror & chic lighting fixture, providing an elegant ambiance. Further enhancing the home’s functionality, the property includes well-thought-out details like ADA-compliant toilets, increased attic insulation, and a renovated laundry space with a French door on a barn-door slider. Perfect for those seeking a blend of modern convenience and charming details, this meticulously maintained home is an excellent opportunity not to be missed. In the Perdido area, close to shopping, restaurants, park, beaches, boat ramps and the all desired Yacht Club. No restrictions to add a building, shop, garage, and/or more parking spaces as desired.
| Elementary School | Middle School | High School |
|---|---|---|
| Hellen Caro Elementary School | BAILEY Middle School | Escambia High School |
| Price History | |
|---|---|
| 6/6/2026 | Listed $410,000 |
General Features
| Living Area | 1800 |
|---|---|
| Sewer | Public Sewer |
| Heating | Natural Gas,Fireplace(s) |
| Cooling | Central Air,Ceiling Fan(s) |
| Utilities | Cable Available |
| Possession | Close Of Escrow |
| Roof | Shingle |
| Appliances | Gas Water Heater,Built In Microwave,Dishwasher,Microwave,Refrigerator |
| Garage Spaces | 2 |
| Association Fee Includes | None |
| Patio/Porch Features | Covered |
| Architectural Style | Traditional |
| Pool Features | None |
| Security Features | Smoke Detector(s) |
| Construction Materials | Frame |
| Year Built | 1994 |
| Electric | Circuit Breakers,Copper Wiring |
| Stories Count | 1 |
| Levels | One |
| Property Subtype | Single Family Residence |
| Assoc Fee Paid Per | Annually |
| County | Escambia - Fl |
| New Construction | false |
| Property Type | Residential |
| HOA | false |
| Energy Efficient | Insulation,Insulated Walls,Ridge Vent |
| Subdivision Name | Wingate View |
| Garage Y/N | true |
| Other Structures | Yard Building |
| Full Baths | 2 |
| Status | Active |
| Directions | BLUE ANGEL PKWY S TO W ON GULF BEACH HWY TO N ON ALVIN DR. HOME IS ON THE LEFT |
| High School | Escambia |
| City | Pensacola |
| Zoning Description | County,Res Single |
| Lot Size Units | Acres |
| Lot Size Square Feet | 15468.156 |
| Carport Y/N | false |
| Elementary School | Hellen Caro |
| Property Attached Y/N | false |
| Showing Instructions | Appoint Only,Lockbox Combo,See Agent Notes,Showingtime |
| Middle/Junior High School | BAILEY |
| Property Condition | Resale |
| Lease Considered Y/N | false |
| Listing Agent Name | Justin Creel |
| Building Area Units | Square Feet |
| Primary Bedroom Level | First |
| Living Area Units | Square Feet |
| Standard Status | Active |
| First Bedroom Level | First |
Interior Features
| Interior Amenities | Storage,Baseboards,Cathedral Ceiling(s),Ceiling Fan(s),Crown Molding,High Ceilings,High Speed Internet,Vaulted Ceiling(s),Bonus Room |
|---|---|
| Flooring | Tile |
| Kitchen Level | First |
| Air Conditioning Y/N | true |
| Heating Y/N | true |
| Window Features | Double Pane Windows,Storm Window(s),Blinds |
| Fireplace Y/N | true |
| Laundry Features | Inside,W/D Hookups,Laundry Room |
| Total Bedrooms | 3 |
| Living Room Level | First |
| Kitchen Features | Updated,Kitchen Island,Pantry |
| Total Baths | 2 |
| Dining Room Features | Breakfast Room/Nook,Kitchen/Dining Combo,Living/Dining Combo |
| Kitchen Area | 192.673611111 |
| Kitchen Length | 14.916666666 |
| Kitchen Width | 12.916666666 |
| Dining Room Area | 7.916666666 |
| Dining Room Width | 15.166666666 |
| Living Room Area | 175.680555555 |
| Living Room Length | 15.166666666 |
| Living Room Width | 11.583333333 |
| Primary Bedroom Area | 203.486111111 |
| Primary Bedroom Length | 15.166666666 |
| Primary Bedroom Width | 13.416666666 |
| Dining Room Level | First |
| Dining Room Area | 120.069444444 |
Exterior Features
| Exterior Amenities | Sprinkler,Rain Gutters |
|---|---|
| Fencing | Back Yard,Other,Partial |
| Parking Features | 2 Car Garage,Boat,Front Entrance,Golf Cart Garage,Guest,RV Access/Parking,Garage Door Opener |
| Lot Features | Central Access,Interior Lot |
| Water Source | Public |
| Total Parking | 6 |
| Lot Size Area | 0.3551 |
| Foundation Details | Slab |
| Building Area Total | 1800 |
| Lot Size Acres | 0.3551 |
| Road Surface Type | Paved |
| Covered Spaces | 2 |
| Door Features | Storm Door(s) |
| Road Responsibility | County Maintained Road |
| Horse Y/N | false |
Amenities
- Foreclosure
- Views
- Short Sale
- New Construction
- Adult 55+
- Lease To Own
- No HOA Fees
- Furnished
- Primary On Main
- Air Conditioning
- Seller Finance
- Green
- Fixer Upper
- Horse
- Golf
- Fireplace
- Deck
- Garage
- Basement
- Pool
Property vs Single Family Average in 32507
Price
Year Built
 Emerald Coast Association of REALTORS®, Inc. All information deemed reliable but not guaranteed. All properties are subject to prior sale, change or withdrawal. Neither listing broker(s) or information provider(s) shall be responsible for any typographical errors, misinformation, misprints and shall be held totally harmless. Listing(s) information is provided for consumer's personal, non-commercial use and may not be used for any purpose other than to identify prospective properties consumers
 Copyright © 2026 by the Multiple Listing Service of the Pensacola Association of
REALTORS ® This information is believed to be accurate but is not guaranteed. Subject to verification by all parties. This data is copyrighted and may not be transmitted, re-transmitted, copied, framed, re-purposed, or altered in any way for any other site, individual and/or purpose without the express written permission of the Multiple Listing Service of the Pensacola Association of REALTORS ®. Florida
Copyright © 2026 by the Multiple Listing Service of the Pensacola Association of
REALTORS ® This information is believed to be accurate but is not guaranteed. Subject to verification by all parties. This data is copyrighted and may not be transmitted, re-transmitted, copied, framed, re-purposed, or altered in any way for any other site, individual and/or purpose without the express written permission of the Multiple Listing Service of the Pensacola Association of REALTORS ®. Florida
 Listing data provided by: Central Panhandle Association of Realtors (CPAR)
Information deemed reliable but not guaranteed. The information is provided exclusively for consumers personal, non-commercial use and may not be used for any purpose other than to identify prospective properties consumers may be interested in purchasing.
Listing data provided by: Central Panhandle Association of Realtors (CPAR)
Information deemed reliable but not guaranteed. The information is provided exclusively for consumers personal, non-commercial use and may not be used for any purpose other than to identify prospective properties consumers may be interested in purchasing.
