
Price Reduction - Water Views - Golf Course - Eco Friendly















Address
23 Mar Vista Cir, Pensacola, FL
Price
$ 849,000
Property Attributes
- MLS#683996
- TypeSingle Family
- Listing Status Active
- CountyEscambia - Fl
- CityPensacola
- AreaEscambia - Fl
- NeighborhoodCountry Club Circle
- Zip32507
- StyleTraditional
- Year Built1999
- Price$ 849,000
- Bedrooms4
- Full Bathrooms3
- Half Bathrooms0
- Sqr Footage3210
- Lot Size0.12 Acres
Data Source:
Pensacola Association of REALTORS® (PARMLS)
Property Description
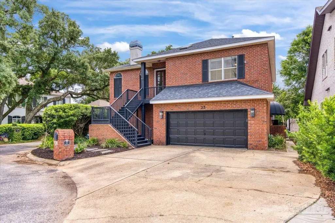
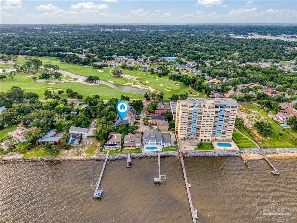
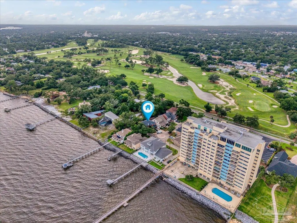
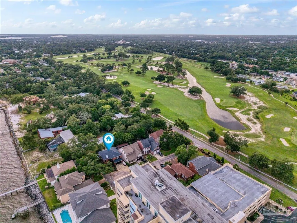
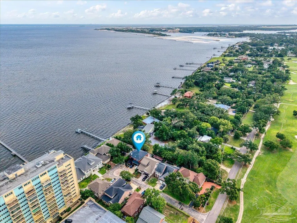
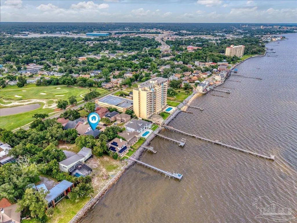
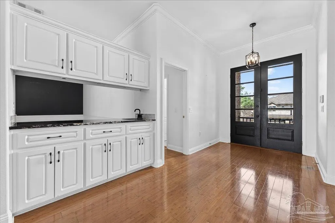
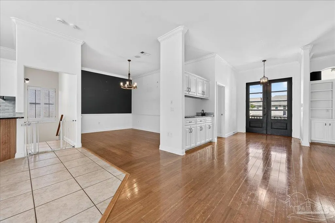
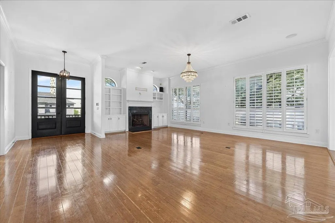
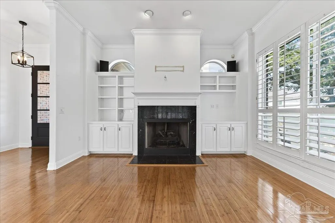
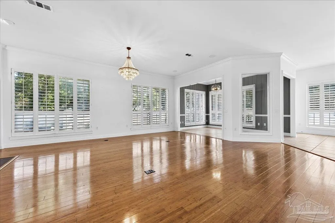
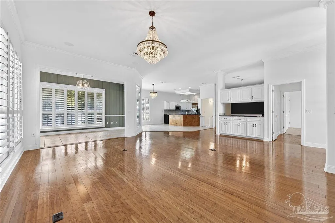
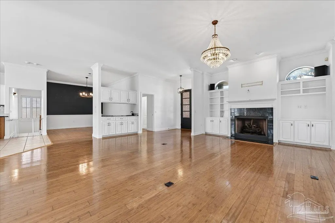
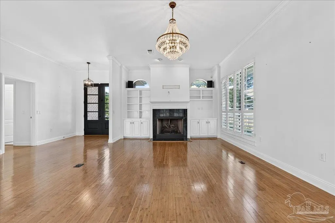
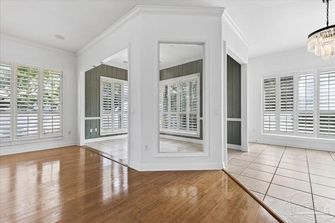
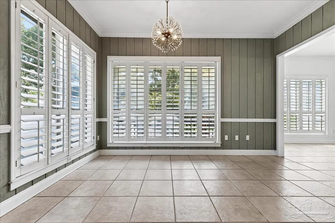
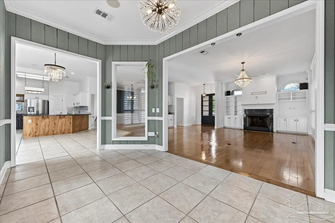
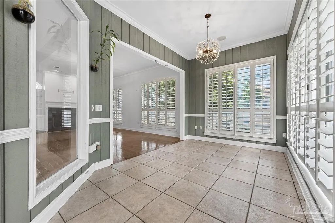
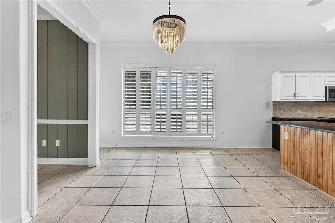
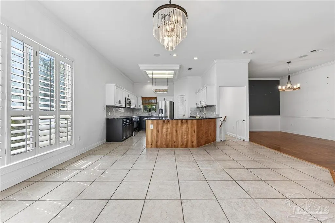
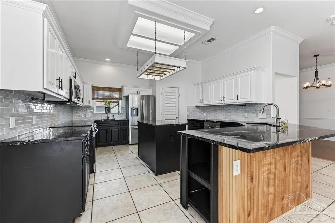
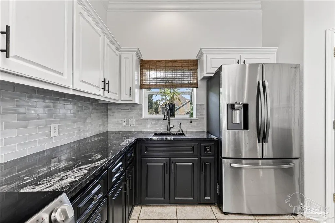
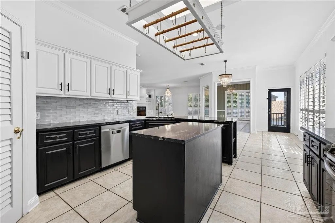
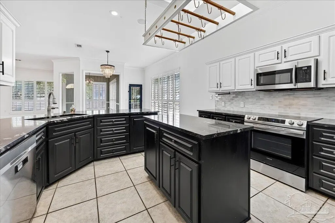
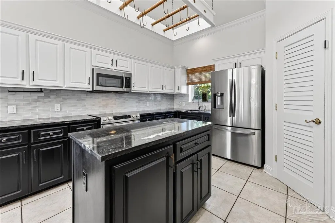
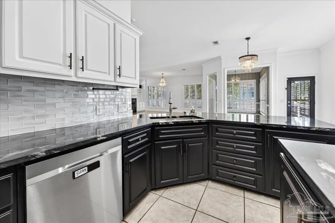
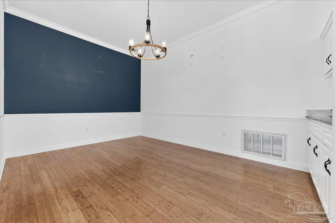
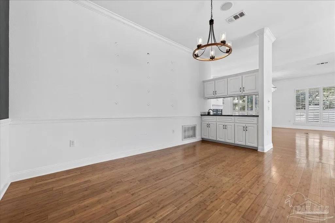
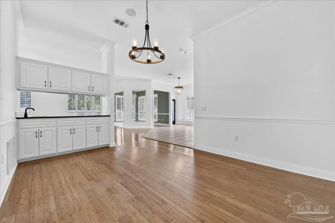
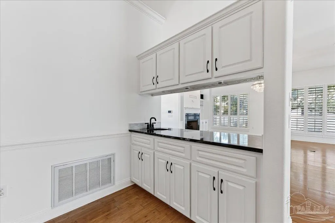
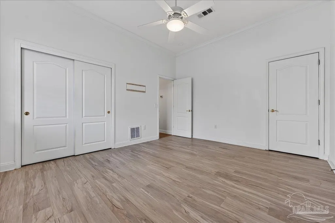
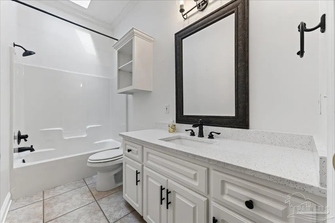
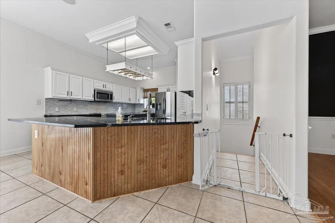
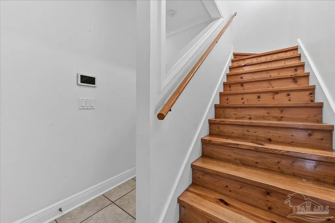
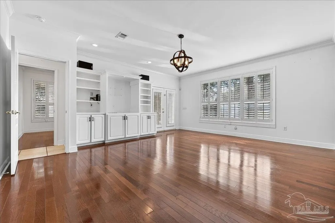
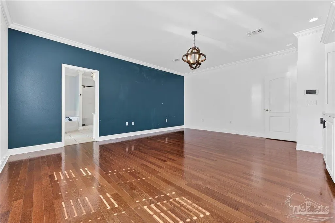
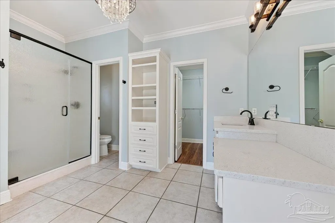
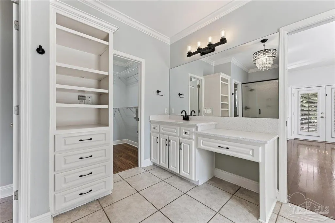
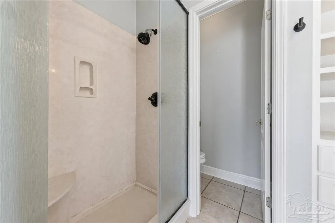
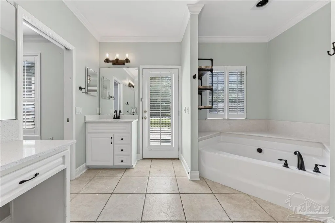
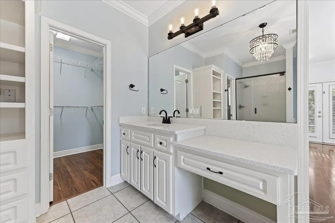
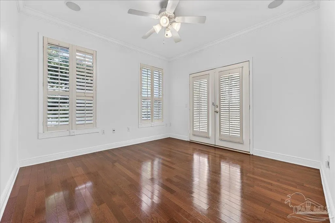
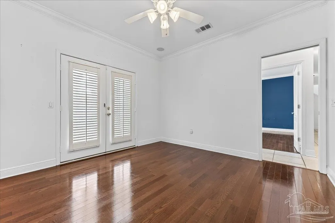
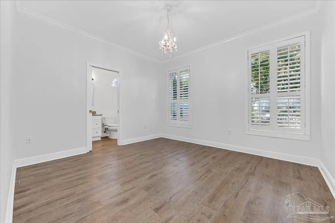
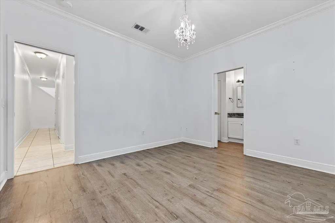
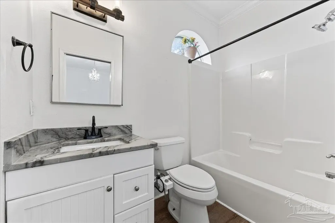
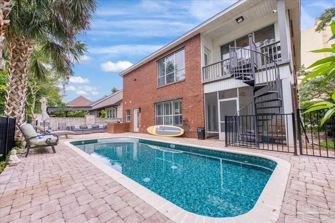
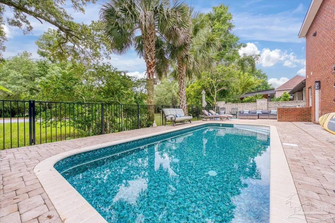
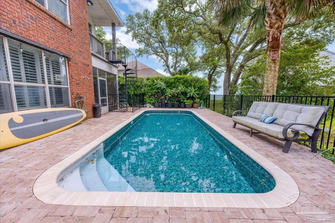
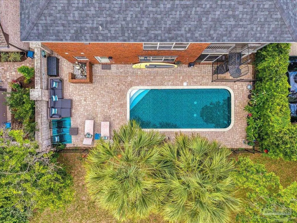
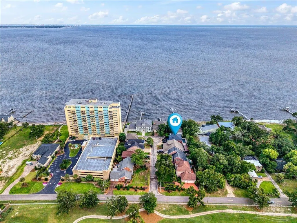
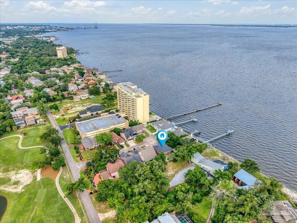
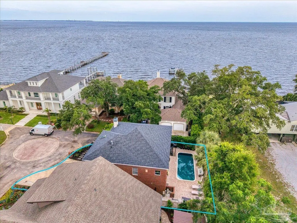
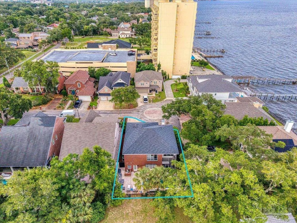
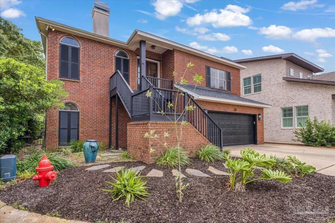
NOW OFFERED AT $849,000—A $50,000 PRICE IMPROVEMENT! OPEN HOUSE TUESDAY 9/15 3-6 PM. Breathtaking Pensacola Bay views, a newly completed custom pool, and an exceptional location near Pensacola Country Club define this beautifully updated coastal residence. Positioned on a quiet cul-de-sac, the home offers bay views from the second-floor living spaces, kitchen balcony, and backyard—all just minutes from downtown Pensacola, NAS Pensacola, Palafox Pier and Marina, Perdido Key, and Pensacola Beach. Designed for entertaining and comfortable everyday living, the spacious floor plan includes four bedrooms, a dedicated office, three full bathrooms, and multiple gathering spaces. Two bedrooms feature private en-suite bathrooms, offering flexibility for guests or multi-generational living. The light-filled main living area features soaring ceilings, an open layout, built-in shelving, a wet bar, formal dining space, and plantation shutters. The kitchen is equipped with granite countertops, stainless steel appliances, a large island, pantry storage, breakfast-bar seating, and instant hot water. Step onto the adjoining balcony to relax and enjoy the bay view. The primary suite offers outdoor access, a walk-in closet, double vanities, a garden tub, and a separate glass shower. Major updates include a 2021 roof, two 2023 HVAC systems, and a 2024 tankless water heater. Completed in September 2025, the custom pool creates a private backyard retreat with expansive paver decking and color-changing LED lighting. The fully fenced outdoor space also includes a dog run, outdoor shower, and multiple areas for relaxing and entertaining. With its sweeping bay views, new pool, generous floor plan, extensive updates, and convenient coastal location, this home presents a rare opportunity to enjoy the best of Pensacola living.
| Elementary School | Middle School | High School |
|---|---|---|
| Warrington Elementary Elementary School | WARRINGTON Middle School | Pensacola High School |
| Price History | |
|---|---|
| 6/8/2026 | Listed $930,000 |
| 8/18/2026 | 3$899,000 |
| 9/12/2026 | 6$849,000 |
General Features
| Living Area | 3210 |
|---|---|
| Sewer | Public Sewer |
| Heating | Central,Fireplace(s) |
| Cooling | Central Air |
| Possession | Close Of Escrow |
| Roof | Shingle |
| Appliances | Tankless Water Heater,Built In Microwave,Dishwasher,Refrigerator |
| HOA Fee | 750 |
| Garage Spaces | 2 |
| Association Fee Includes | Association,Deed Restrictions |
| Patio/Porch Features | Patio,Screen Porch |
| Architectural Style | Traditional |
| Pool Features | In Ground |
| Construction Materials | Brick,Frame |
| Year Built | 1999 |
| Electric | Copper Wiring |
| View | Bay,Water |
| Stories Count | 2 |
| Levels | Two |
| Property Subtype | Single Family Residence |
| Assoc Fee Paid Per | Annually |
| County | Escambia - Fl |
| New Construction | false |
| Property Type | Residential |
| HOA | true |
| Energy Efficient | Insulation |
| Subdivision Name | Country Club Circle |
| Garage Y/N | true |
| Full Baths | 3 |
| Status | Active |
| Directions | West on Barrancas Ave, Left on Country Club Rd, Right on Bayshore Dr, Left on Mar Vista Cir, House is on Right |
| High School | Pensacola |
| City | Pensacola |
| Zoning Description | County |
| Lot Size Units | Acres |
| Lot Size Square Feet | 5227.2 |
| Carport Y/N | false |
| Elementary School | Warrington Elementary |
| Property Attached Y/N | false |
| Showing Instructions | Appoint Only,Showingtime |
| Middle/Junior High School | WARRINGTON |
| Property Condition | Resale |
| Lease Considered Y/N | false |
| Virtual Tour | https://www.zillow.com/view-imx/3d040942-f2af-4ed6-913e-29215f07d213?setAttribution=mls&wl=true&initialViewType=pano&utm_source=dashboard |
| Listing Agent Name | Sadie O'gara |
| Building Area Units | Square Feet |
| Primary Bedroom Level | First |
| Living Area Units | Square Feet |
| Standard Status | Active |
| First Bedroom Level | First |
Interior Features
| Interior Amenities | Recessed Lighting,Vaulted Ceiling(s),Wet Bar,Office/Study |
|---|---|
| Flooring | Bamboo,Hardwood,Tile |
| Kitchen Level | Second |
| Air Conditioning Y/N | true |
| Heating Y/N | true |
| Window Features | Double Pane Windows,Skylight(s) |
| Fireplace Y/N | true |
| Total Bedrooms | 4 |
| Living Room Level | Second |
| Kitchen Features | Updated,Granite Counters,Kitchen Island,Pantry |
| Total Baths | 3 |
| Dining Room Features | Breakfast Bar,Formal Dining Room |
| Kitchen Area | 435.8125 |
| Kitchen Length | 30.583333333 |
| Kitchen Width | 14.25 |
| Primary on Main | 147.583333333 |
| Second Bedroom Length | 11.5 |
| Second Bedroom Width | 12.833333333 |
| Dining Room Area | 16.75 |
| Dining Room Width | 13.5 |
| Living Room Area | 338 |
| Living Room Length | 14.083333333 |
| Living Room Width | 24 |
| Primary Bedroom Area | 313.5 |
| Primary Bedroom Length | 16.5 |
| Primary Bedroom Width | 19 |
| Dining Room Level | Second |
| Dining Room Area | 226.125 |
| Second Bedroom Level | First |
Exterior Features
| Exterior Amenities | Balcony,Sprinkler |
|---|---|
| Fencing | Back Yard |
| Parking Features | 2 Car Garage,Front Entrance |
| Lot Features | Central Access,Cul-De-Sac,Near Golf Course,Interior Lot |
| Water Source | Public |
| Total Parking | 2 |
| Lot Size Area | 0.12 |
| Foundation Details | Slab |
| Building Area Total | 3210 |
| Lot Size Acres | 0.12 |
| Covered Spaces | 2 |
| Road Responsibility | Private Maintained Road |
| Horse Y/N | false |
Amenities
- Foreclosure
- Views
- Short Sale
- New Construction
- Adult 55+
- Lease To Own
- No HOA Fees
- Furnished
- Primary On Main
- Air Conditioning
- Seller Finance
- Green
- Fixer Upper
- Horse
- Golf
- Fireplace
- Deck
- Garage
- Basement
- Pool
Property vs Single Family Average in 32507
Price
Year Built
 Emerald Coast Association of REALTORS®, Inc. All information deemed reliable but not guaranteed. All properties are subject to prior sale, change or withdrawal. Neither listing broker(s) or information provider(s) shall be responsible for any typographical errors, misinformation, misprints and shall be held totally harmless. Listing(s) information is provided for consumer's personal, non-commercial use and may not be used for any purpose other than to identify prospective properties consumers
 Copyright © 2026 by the Multiple Listing Service of the Pensacola Association of
REALTORS ® This information is believed to be accurate but is not guaranteed. Subject to verification by all parties. This data is copyrighted and may not be transmitted, re-transmitted, copied, framed, re-purposed, or altered in any way for any other site, individual and/or purpose without the express written permission of the Multiple Listing Service of the Pensacola Association of REALTORS ®. Florida
Copyright © 2026 by the Multiple Listing Service of the Pensacola Association of
REALTORS ® This information is believed to be accurate but is not guaranteed. Subject to verification by all parties. This data is copyrighted and may not be transmitted, re-transmitted, copied, framed, re-purposed, or altered in any way for any other site, individual and/or purpose without the express written permission of the Multiple Listing Service of the Pensacola Association of REALTORS ®. Florida
 Listing data provided by: Central Panhandle Association of Realtors (CPAR)
Information deemed reliable but not guaranteed. The information is provided exclusively for consumers personal, non-commercial use and may not be used for any purpose other than to identify prospective properties consumers may be interested in purchasing.
Listing data provided by: Central Panhandle Association of Realtors (CPAR)
Information deemed reliable but not guaranteed. The information is provided exclusively for consumers personal, non-commercial use and may not be used for any purpose other than to identify prospective properties consumers may be interested in purchasing.
