
Price Reduction - Water Views - Eco Friendly















Address
1401 Sailmaker Way, Navarre Beach, FL
Price
$ 2,650,000
Property Attributes
- MLS#684994
- TypeSingle Family
- Listing Status Active
- CountySanta Rosa
- CityNavarre Beach
- AreaSanta Rosa
- NeighborhoodSailmaker Cove
- Zip32566
- StyleContemporary
- Year Built2022
- Price$ 2,650,000
- Bedrooms4
- Full Bathrooms3
- Half Bathrooms1
- Sqr Footage2810
- Lot Size0.18 Acres
Data Source:
Pensacola Association of REALTORS® (PARMLS)
Property Description
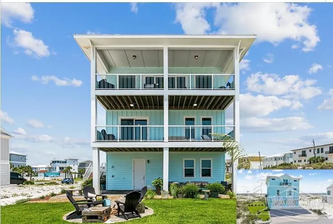
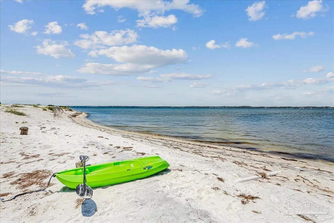
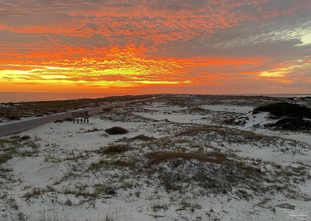
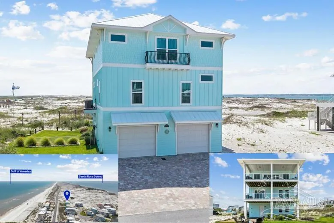
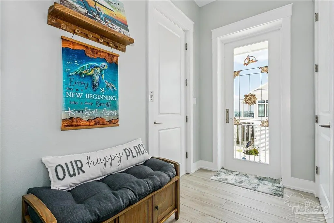
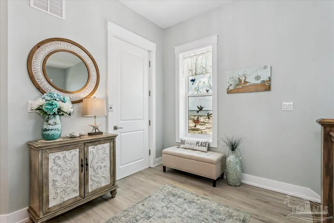
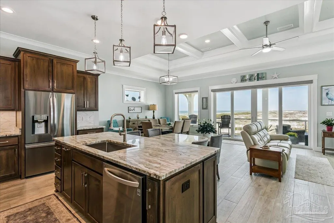
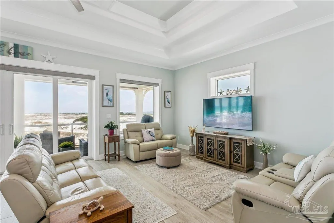
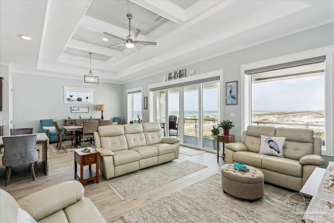
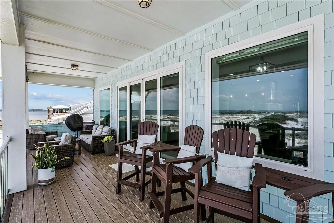
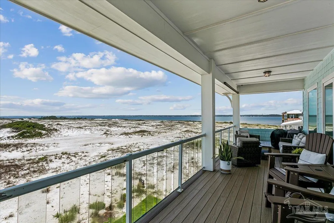
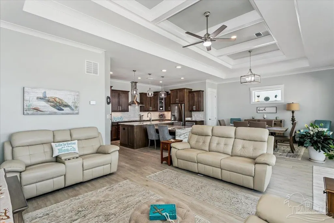
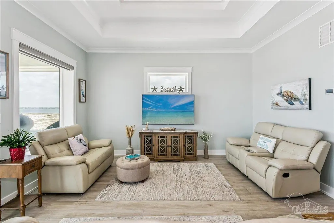
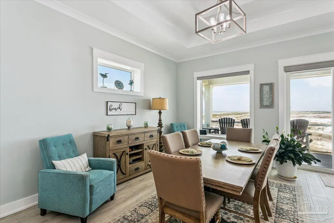
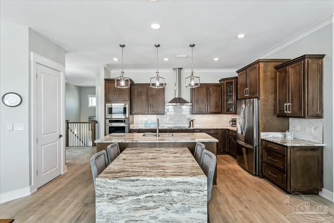
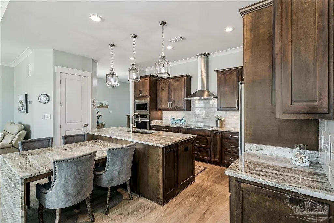
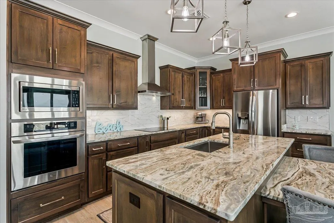
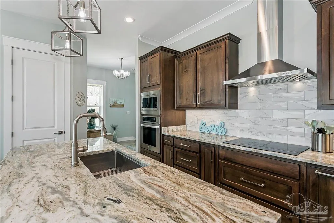
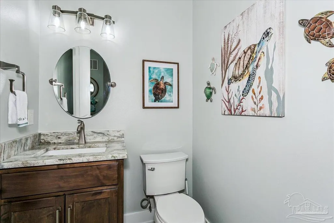
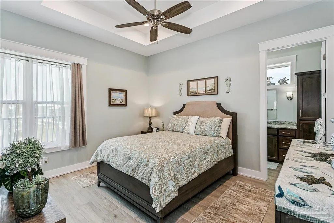
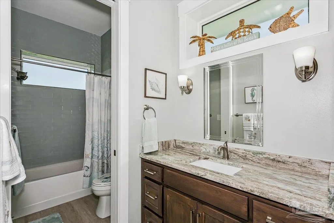
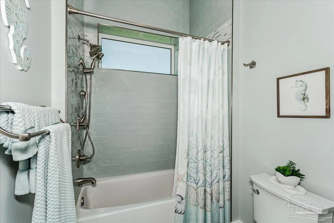
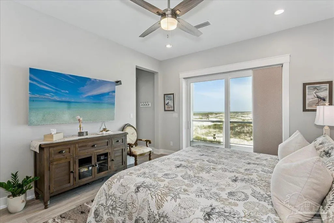
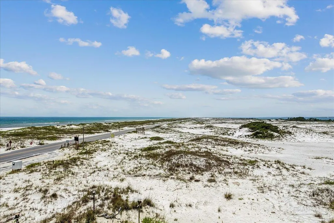
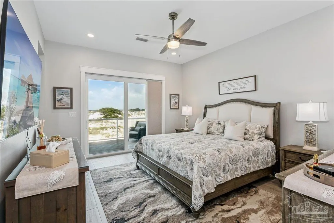
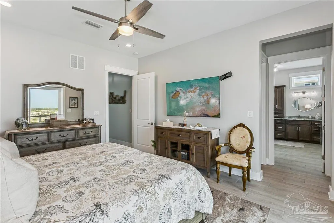
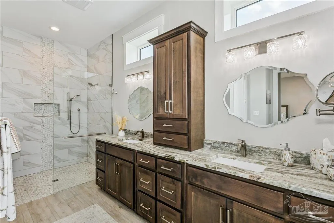
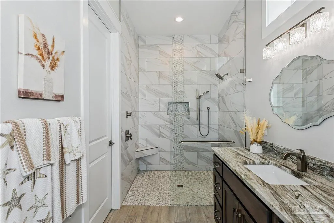
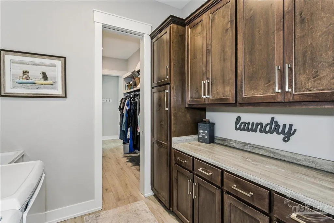
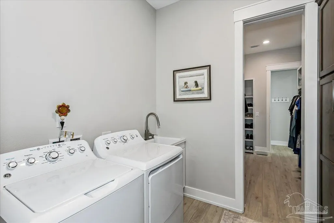
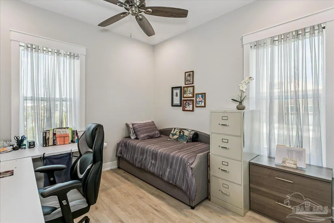
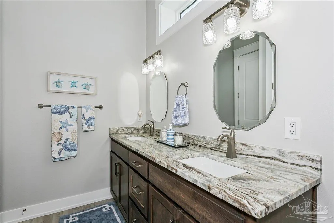
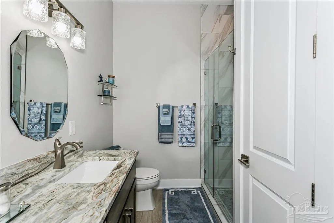
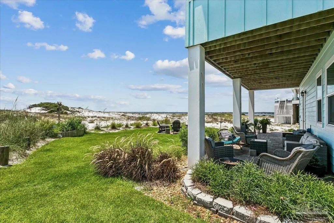
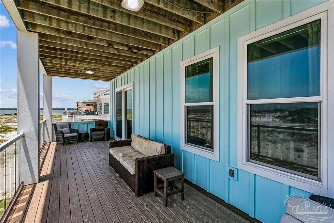
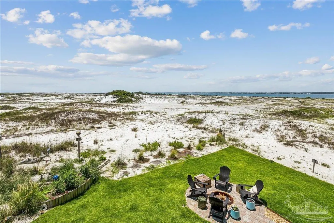
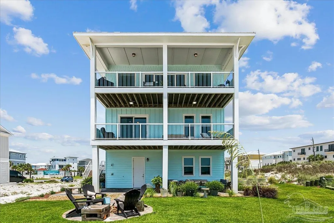
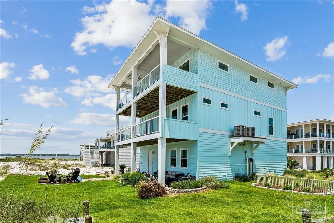
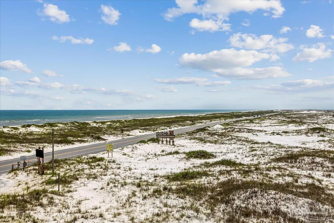
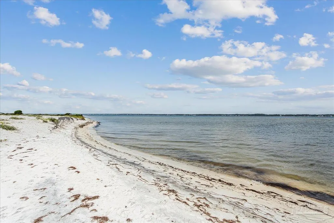
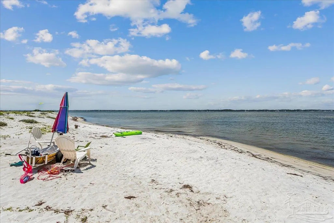
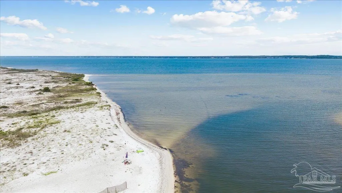
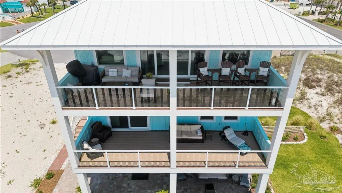
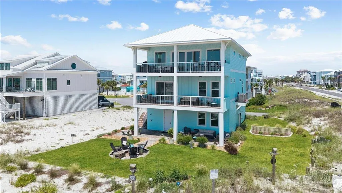
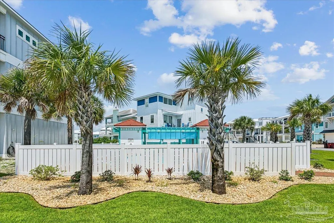
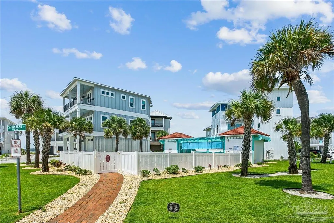
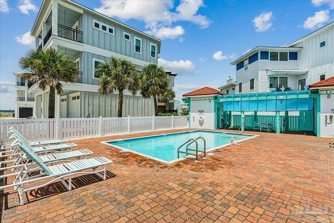
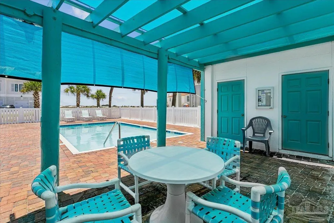
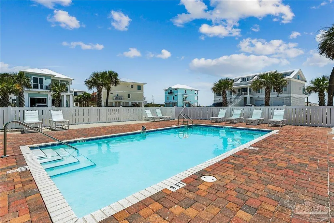
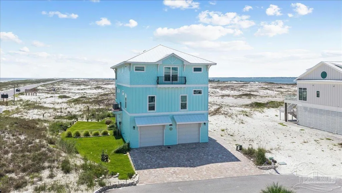
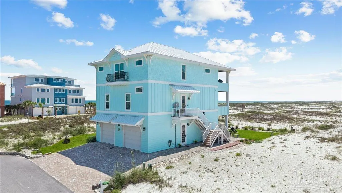
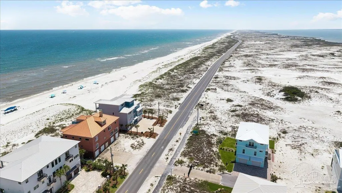
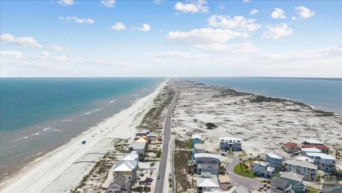
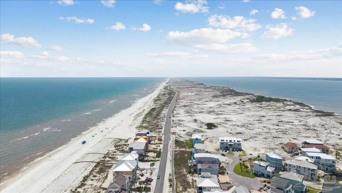
Sweeping, unobstructed views span the Gulf Islands National Seashore, sugar-white beaches, emerald Gulf waters, and Santa Rosa Sound. Located in a gated waterfront community with a pool, a private sound-side community beach spanning over an acre, and near a Gulf walkover, this residence enjoys one of Navarre Beach’s most coveted preserved settings with unmatched privacy. Built with premium Insulated Concrete Form (ICF) construction, the 2,810-square-foot home delivers exceptional strength, energy efficiency, sound insulation, and storm resilience. Four bedrooms, three full baths, two half baths, and three levels connected by a private elevator. The main living area occupies the top floor with 10-12-foot coffered ceilings, porcelain tile flooring, and expansive windows overlooking the National Seashore. Open living, dining, and kitchen flow onto a spacious balcony. The chef’s kitchen offers granite countertops, soft-close cabinetry, wall ovens, a cooktop, custom hood, and stainless-steel appliances. An ensuite guest bedroom and powder room complete the level. The second floor features a primary suite with a private balcony, spa-inspired bath, oversized walk-through closet, and laundry room. Two guest bedrooms share a bath with double vanity. The oversized garage fits 4-5 vehicles with room for kayaks, beach gear, and storage. One of the last homes bordering the National Seashore, this rare property is an irreplaceable piece of Navarre Beach.
| Elementary School | Middle School | High School |
|---|---|---|
| Holley Navarre Elementary School | HOLLEY NAVARRE Middle School | Navarre High School |
| Price History | |
|---|---|
| 6/25/2026 | Listed $2,799,900 |
| 8/28/2026 | 5$2,650,000 |
General Features
| Living Area | 2810 |
|---|---|
| Sewer | Public Sewer |
| Heating | Multi Units,Heat Pump,Central |
| Cooling | Multi Units,Heat Pump,Central Air,Ceiling Fan(s) |
| Utilities | Underground Utilities |
| Possession | Close Of Escrow |
| Roof | Metal |
| Appliances | Water Heater,Electric Water Heater,Dryer,Washer,Built In Microwave,Dishwasher,Disposal,Microwave,Refrigerator,Self Cleaning Oven,Oven |
| HOA Fee | 1911.24 |
| Association Fee Includes | Association,Management,Recreation Facility |
| Patio/Porch Features | Covered,Patio,Covered Deck,Covered Porch |
| Architectural Style | Contemporary |
| Pool Features | None |
| Security Features | Smoke Detector(s) |
| Construction Materials | Frame |
| Year Built | 2022 |
| Electric | Circuit Breakers,Copper Wiring |
| View | Gulf,Sound,Water |
| Stories Count | 3 |
| Levels | Three Or More |
| Property Subtype | Single Family Residence |
| Community Features | Beach,Pool,Fishing,Waterfront Deed Access |
| Assoc Fee Paid Per | Annually |
| County | Santa Rosa |
| New Construction | false |
| Property Type | Residential |
| HOA | true |
| Energy Efficient | Heat Pump,Insulation |
| Subdivision Name | Sailmaker Cove |
| Garage Y/N | true |
| Full Baths | 3 |
| Status | Active |
| Directions | Highway 98 to South on Navarre Beach Causeway to right onto Gulf Blvd. Follow Gulf Blvd to gated entry on Sailmaker Way, just before to the National Seashore. |
| High School | Navarre |
| City | Navarre Beach |
| Zoning Description | Res Single |
| Lot Size Units | Acres |
| Lot Size Square Feet | 7840.8 |
| Carport Y/N | false |
| Elementary School | Holley Navarre |
| Property Attached Y/N | false |
| Showing Instructions | Call Agent,Par Supra Lockbox,Showingtime,Text Listing Agent |
| Middle/Junior High School | HOLLEY NAVARRE |
| Property Condition | Resale |
| Lease Considered Y/N | false |
| Virtual Tour | https://link.edgepilot.com/x/5mC8WvRQRwxNCZ-_A7bamRU?u=https://aevrealestatephotographypensacola.hd.pics/1401-Sailmaker-Ct/idx |
| Listing Agent Name | Carol Brown |
| Building Area Units | Square Feet |
| Primary Bedroom Level | Third |
| Living Area Units | Square Feet |
| Standard Status | Active |
| First Bedroom Level | Second |
Interior Features
| Interior Amenities | Baseboards,Ceiling Fan(s),Crown Molding,Elevator,High Ceilings,High Speed Internet,Recessed Lighting |
|---|---|
| Flooring | Tile |
| Kitchen Level | Third |
| Air Conditioning Y/N | true |
| Heating Y/N | true |
| Window Features | Double Pane Windows,Blinds,Impact Resistant Windows |
| Fireplace Y/N | true |
| Half Baths | 1 |
| Laundry Features | Inside,W/D Hookups,Laundry Room |
| Total Bedrooms | 4 |
| Kitchen Features | Not Updated,Granite Counters,Pantry |
| Total Baths | 4 |
| Dining Room Features | Breakfast Bar,Living/Dining Combo |
| Kitchen Area | 135 |
| Kitchen Length | 9 |
| Kitchen Width | 15 |
| Primary on Main | 180 |
| Second Bedroom Length | 12 |
| Second Bedroom Width | 15 |
| Dining Room Area | 16 |
| Dining Room Width | 16 |
| Primary Bedroom Area | 224 |
| Primary Bedroom Length | 14 |
| Primary Bedroom Width | 16 |
| Dining Room Level | Third |
| Dining Room Area | 256 |
| Second Bedroom Level | Second |
Exterior Features
| Exterior Amenities | Balcony,Fire Pit,Irrigation Well,Lawn Pump |
|---|---|
| Parking Features | 4 or More Car Garage,Garage Door Opener |
| Water Source | Public |
| Total Parking | 4 |
| Lot Size Area | 0.18 |
| Foundation Details | Pillar/Post/Pier |
| Building Area Total | 2810 |
| Lot Dimensions | 70 X 91 X 87 X 95 |
| Lot Size Acres | 0.18 |
| Road Surface Type | Paved |
| Road Responsibility | Road Not Maintained,Private Maintained Road |
| Horse Y/N | false |
Amenities
- Foreclosure
- Views
- Short Sale
- New Construction
- Adult 55+
- Lease To Own
- No HOA Fees
- Furnished
- Primary On Main
- Air Conditioning
- Seller Finance
- Green
- Fixer Upper
- Horse
- Golf
- Fireplace
- Deck
- Garage
- Basement
- Pool
Property vs Single Family Average in 32566
Price
Year Built
 Emerald Coast Association of REALTORS®, Inc. All information deemed reliable but not guaranteed. All properties are subject to prior sale, change or withdrawal. Neither listing broker(s) or information provider(s) shall be responsible for any typographical errors, misinformation, misprints and shall be held totally harmless. Listing(s) information is provided for consumer's personal, non-commercial use and may not be used for any purpose other than to identify prospective properties consumers
 Copyright © 2026 by the Multiple Listing Service of the Pensacola Association of
REALTORS ® This information is believed to be accurate but is not guaranteed. Subject to verification by all parties. This data is copyrighted and may not be transmitted, re-transmitted, copied, framed, re-purposed, or altered in any way for any other site, individual and/or purpose without the express written permission of the Multiple Listing Service of the Pensacola Association of REALTORS ®. Florida
Copyright © 2026 by the Multiple Listing Service of the Pensacola Association of
REALTORS ® This information is believed to be accurate but is not guaranteed. Subject to verification by all parties. This data is copyrighted and may not be transmitted, re-transmitted, copied, framed, re-purposed, or altered in any way for any other site, individual and/or purpose without the express written permission of the Multiple Listing Service of the Pensacola Association of REALTORS ®. Florida
 Listing data provided by: Central Panhandle Association of Realtors (CPAR)
Information deemed reliable but not guaranteed. The information is provided exclusively for consumers personal, non-commercial use and may not be used for any purpose other than to identify prospective properties consumers may be interested in purchasing.
Listing data provided by: Central Panhandle Association of Realtors (CPAR)
Information deemed reliable but not guaranteed. The information is provided exclusively for consumers personal, non-commercial use and may not be used for any purpose other than to identify prospective properties consumers may be interested in purchasing.
