
New Construction - Eco Friendly



Address
170 S Baylen St, Pensacola, FL
Price
$ 2,100,000
Property Attributes
- MLS#685870
- TypeSingle Family
- Listing Status Active
- CountyEscambia - Fl
- CityPensacola
- AreaEscambia - Fl
- NeighborhoodRed Feather
- Zip32502
- StyleContemporary
- Year Built2026
- Price$ 2,100,000
- Bedrooms5
- Full Bathrooms4
- Half Bathrooms1
- Sqr Footage3200
- Lot Size0.42 Acres
Data Source:
Pensacola Association of REALTORS® (PARMLS)
Property Description
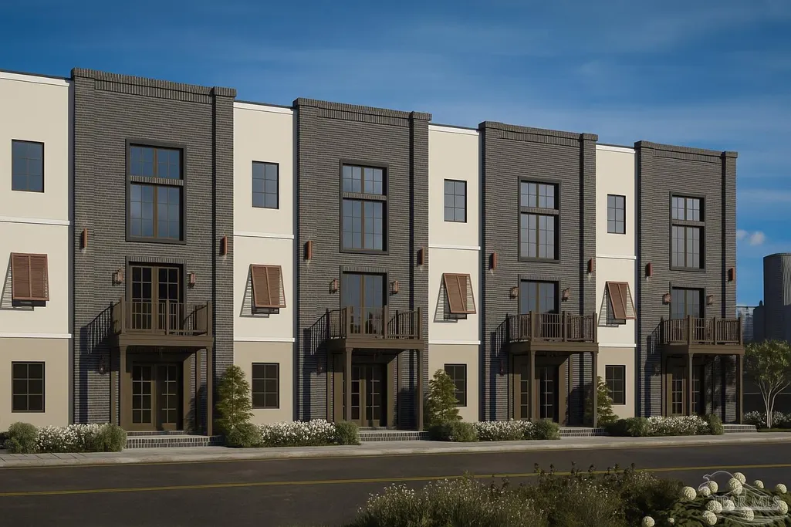
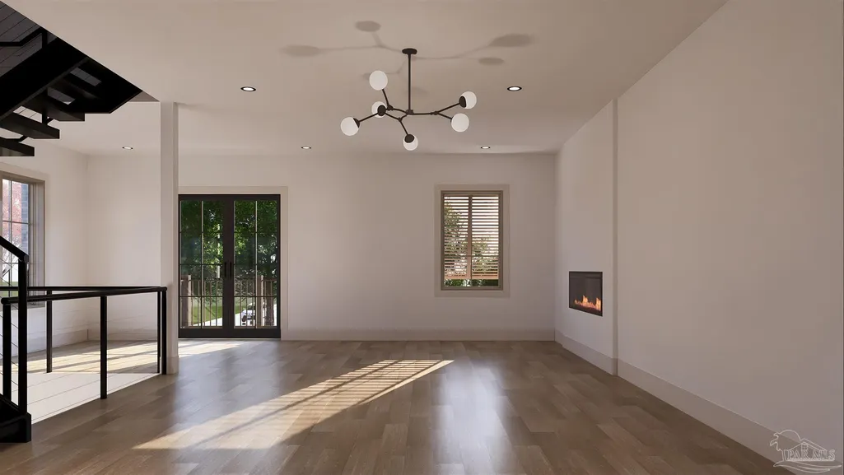
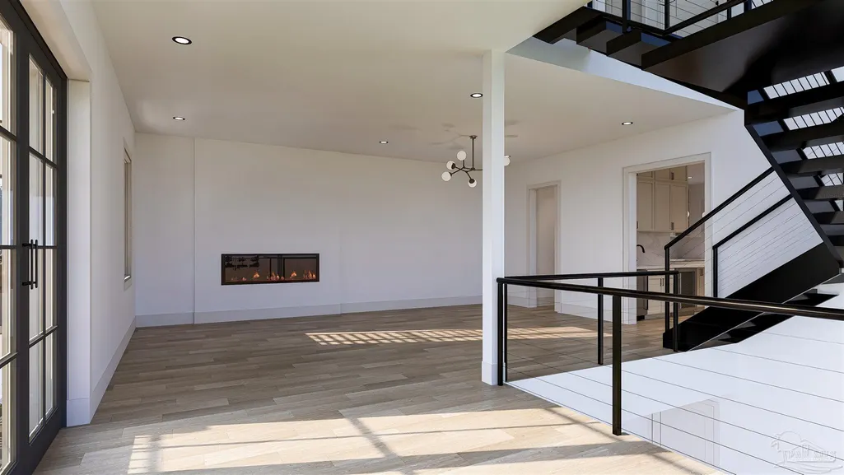
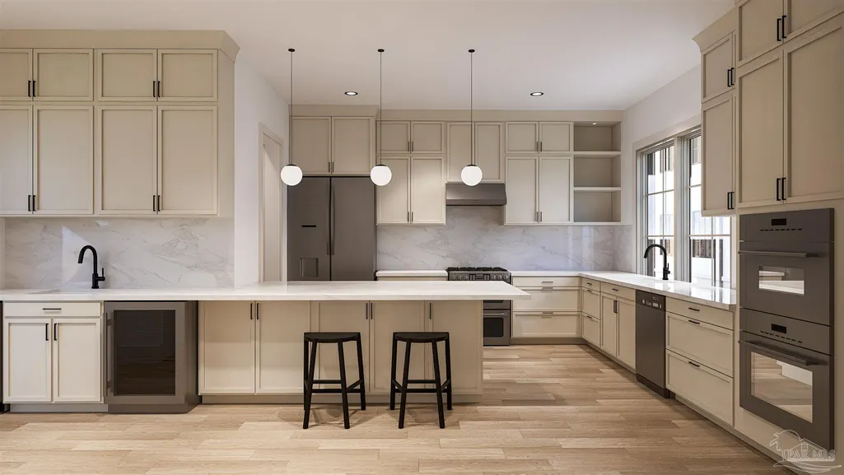
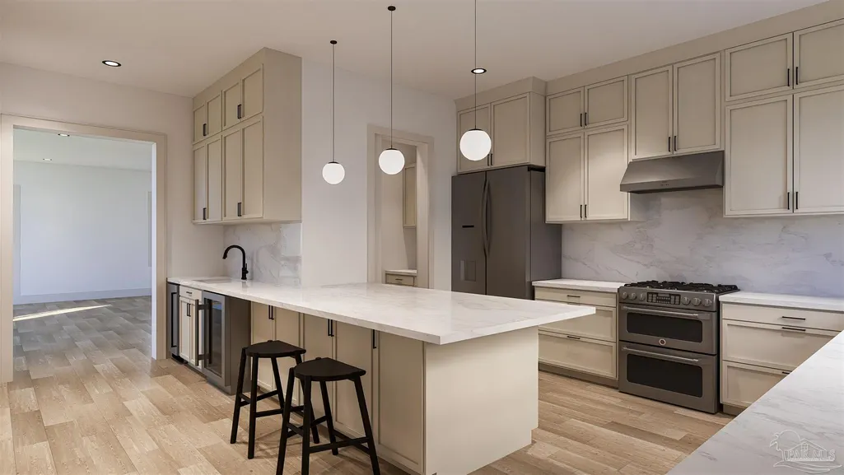
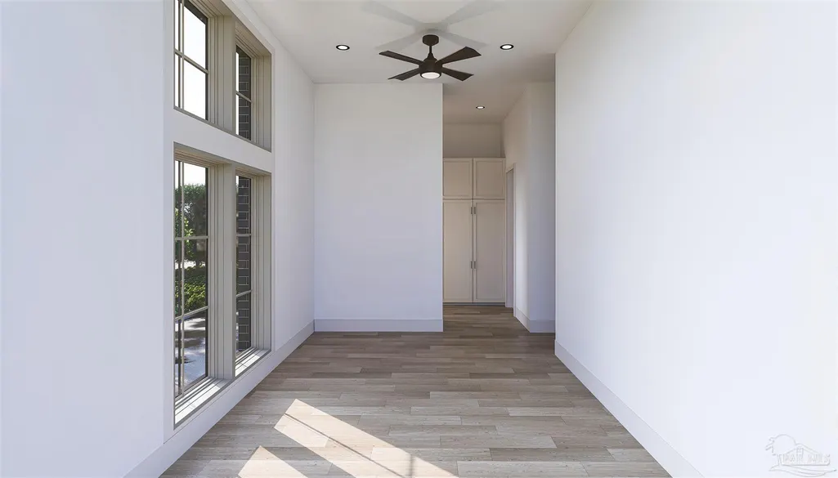
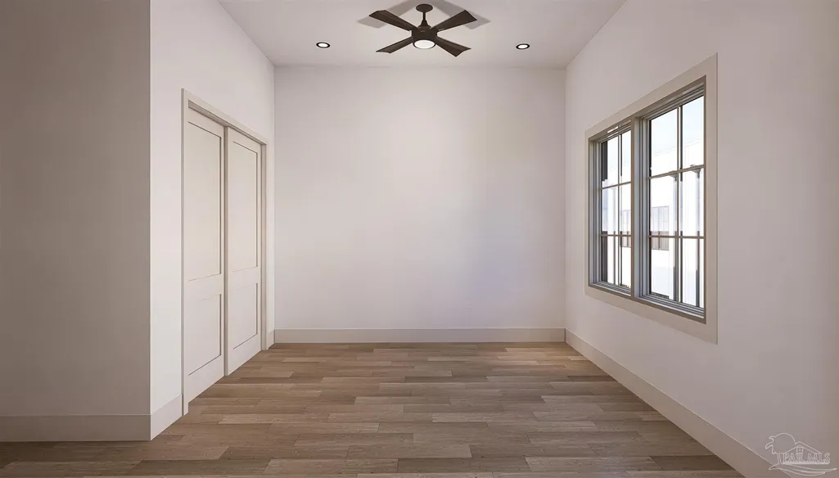
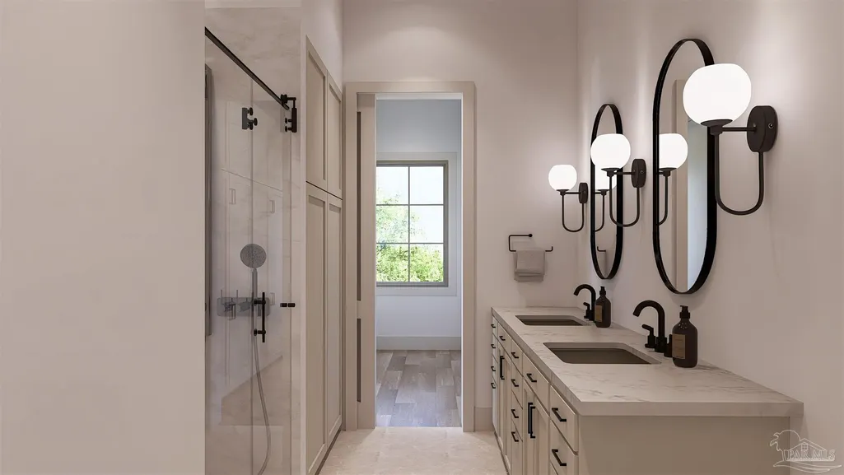
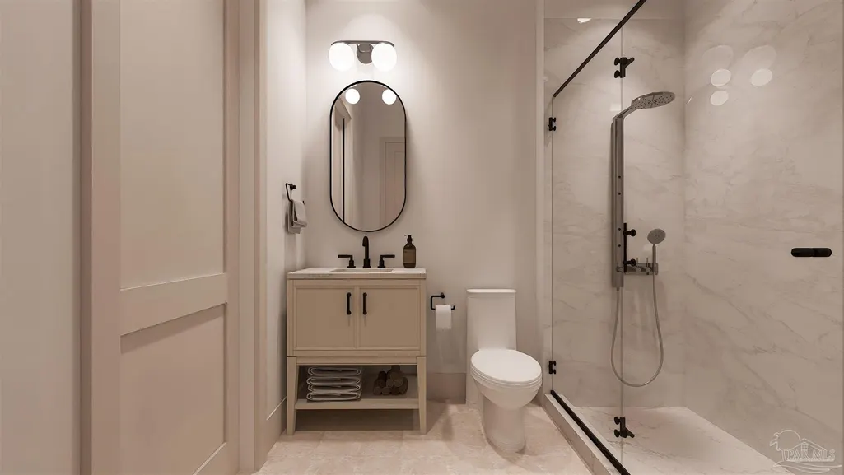
Red Feather is an exclusive collection of just 11 thoughtfully designed homes in the heart of Downtown Pensacola offering sophisticated architecture, premium finishes, and a low-maintenance lifestyle. Built with durability and elegance in mind, each home features a striking mix of Manganese Ironspot brick, Sika Senergy stucco, and Hardie fiber cement siding engineered to withstand the Gulf Coast’s unique climate. Solid concrete block construction at the ground level and a building envelope designed in collaboration with top waterproofing experts ensure long-lasting structural integrity. Gated entry, lush landscaping, and private community spaces including an irrigated dog park add both charm and convenience. Every detail, from custom paver walkways to commercial-grade TPO roofing, has been chosen for style, strength, and lasting value. Inside, the homes impress with 9- and 10-foot ceilings, 8-foot doors, and elegant COREtec luxury vinyl plank flooring throughout. Chef-style kitchens come standard with Viking appliances, designer quartz countertops, and floor-to-ceiling custom cabinetry. Panel-ready appliances are also available for a seamless finish. Marvin Elevate windows and doors bring together beauty and resilience, featuring natural wood interiors and storm-rated Ultrex® fiberglass exteriors. Carefully curated fixtures and hardware in Matte Black, Luxe Gold, or Polished Nickel provide a refined, cohesive look throughout. With only 11 residences available, don’t miss your chance to call Red Feather home where exceptional design meets downtown living.
| Elementary School | Middle School | High School |
|---|---|---|
| Global Learning Academy Elementary School | WORKMAN Middle School | Pensacola High School |
| Price History | |
|---|---|
| 7/14/2026 | Listed $2,100,000 |
General Features
| Living Area | 3200 |
|---|---|
| Sewer | Public Sewer |
| Heating | Multi Units,Central |
| Cooling | Multi Units,Central Air,Ceiling Fan(s) |
| Utilities | Underground Utilities |
| Roof | Flat |
| Appliances | Tankless Water Heater/Gas |
| HOA Fee | 3206.5 |
| Garage Spaces | 2 |
| Association Fee Includes | Association,Deed Restrictions,Maintenance Grounds,Insurance,Management,Pest Control,Recreation Facility |
| Architectural Style | Contemporary |
| Pool Features | None |
| Construction Materials | Block,Brick,Frame |
| Pets Allowed | Yes |
| Year Built | 2026 |
| Electric | Circuit Breakers,Copper Wiring |
| Stories Count | 3 |
| Levels | Three Or More |
| Property Subtype | Res Attached |
| Community Features | Gated,Pavilion/Gazebo,Picnic Area |
| Assoc Fee Paid Per | Annually |
| County | Escambia - Fl |
| New Construction | true |
| Property Type | Residential Attached |
| HOA | true |
| Energy Efficient | Insulation,Insulated Walls |
| Subdivision Name | Red Feather |
| Garage Y/N | true |
| Full Baths | 4 |
| Status | Active |
| Directions | Corner of Baylen and Intendencia St |
| High School | Pensacola |
| City | Pensacola |
| Zoning Description | Res Single |
| Lot Size Units | Acres |
| Lot Size Square Feet | 18295.2 |
| Carport Y/N | false |
| Elementary School | Global Learning Academy |
| Property Attached Y/N | true |
| Showing Instructions | Text Listing Agent |
| Middle/Junior High School | WORKMAN |
| Property Condition | Under Construction |
| Lease Considered Y/N | false |
| Listing Agent Name | Larry Kuhn |
| Building Area Units | Square Feet |
| Primary Bedroom Level | Second |
| Living Area Units | Square Feet |
| Standard Status | Active |
| First Bedroom Level | Third |
Interior Features
| Interior Amenities | Office/Study |
|---|---|
| Flooring | Tile |
| Air Conditioning Y/N | true |
| Heating Y/N | true |
| Window Features | Double Pane Windows,Storm Window(s) |
| Half Baths | 1 |
| Total Bedrooms | 5 |
| Kitchen Features | Updated |
| Dining Room Features | Breakfast Bar,Eat-in Kitchen,Formal Dining Room,Kitchen/Dining Combo,Living/Dining Combo |
| Primary Bedroom Area | 182 |
| Primary Bedroom Length | 14 |
| Primary Bedroom Width | 13 |
Exterior Features
| Parking Features | 2 Car Garage |
|---|---|
| Lot Features | Corner Lot |
| Water Source | Public |
| Total Parking | 2 |
| Lot Size Area | 0.42 |
| Foundation Details | Slab |
| Building Area Total | 3200 |
| Lot Size Acres | 0.42 |
| Covered Spaces | 2 |
| Door Features | Insulated Doors,Storm Door(s) |
| Road Responsibility | Private Maintained Road |
| Horse Y/N | false |
Amenities
- Foreclosure
- Views
- Short Sale
- New Construction
- Adult 55+
- Lease To Own
- No HOA Fees
- Furnished
- Primary On Main
- Air Conditioning
- Seller Finance
- Green
- Fixer Upper
- Horse
- Golf
- Fireplace
- Deck
- Garage
- Basement
- Pool
Property vs Single Family Average in 32502
Price
Year Built
 Emerald Coast Association of REALTORS®, Inc. All information deemed reliable but not guaranteed. All properties are subject to prior sale, change or withdrawal. Neither listing broker(s) or information provider(s) shall be responsible for any typographical errors, misinformation, misprints and shall be held totally harmless. Listing(s) information is provided for consumer's personal, non-commercial use and may not be used for any purpose other than to identify prospective properties consumers
 Copyright © 2026 by the Multiple Listing Service of the Pensacola Association of
REALTORS ® This information is believed to be accurate but is not guaranteed. Subject to verification by all parties. This data is copyrighted and may not be transmitted, re-transmitted, copied, framed, re-purposed, or altered in any way for any other site, individual and/or purpose without the express written permission of the Multiple Listing Service of the Pensacola Association of REALTORS ®. Florida
Copyright © 2026 by the Multiple Listing Service of the Pensacola Association of
REALTORS ® This information is believed to be accurate but is not guaranteed. Subject to verification by all parties. This data is copyrighted and may not be transmitted, re-transmitted, copied, framed, re-purposed, or altered in any way for any other site, individual and/or purpose without the express written permission of the Multiple Listing Service of the Pensacola Association of REALTORS ®. Florida
 Listing data provided by: Central Panhandle Association of Realtors (CPAR)
Information deemed reliable but not guaranteed. The information is provided exclusively for consumers personal, non-commercial use and may not be used for any purpose other than to identify prospective properties consumers may be interested in purchasing.
Listing data provided by: Central Panhandle Association of Realtors (CPAR)
Information deemed reliable but not guaranteed. The information is provided exclusively for consumers personal, non-commercial use and may not be used for any purpose other than to identify prospective properties consumers may be interested in purchasing.
