
Eco Friendly












Address
8975 Salt Grass Dr, Pensacola, FL
Price
$ 1,279,000
Property Attributes
- MLS#687581
- TypeSingle Family
- Listing Status Active
- CountyEscambia - Fl
- CityPensacola
- AreaEscambia - Fl
- NeighborhoodNature Trail
- Zip32526
- StyleTraditional
- Year Built2015
- Price$ 1,279,000
- Bedrooms5
- Full Bathrooms4
- Half Bathrooms1
- Sqr Footage4484
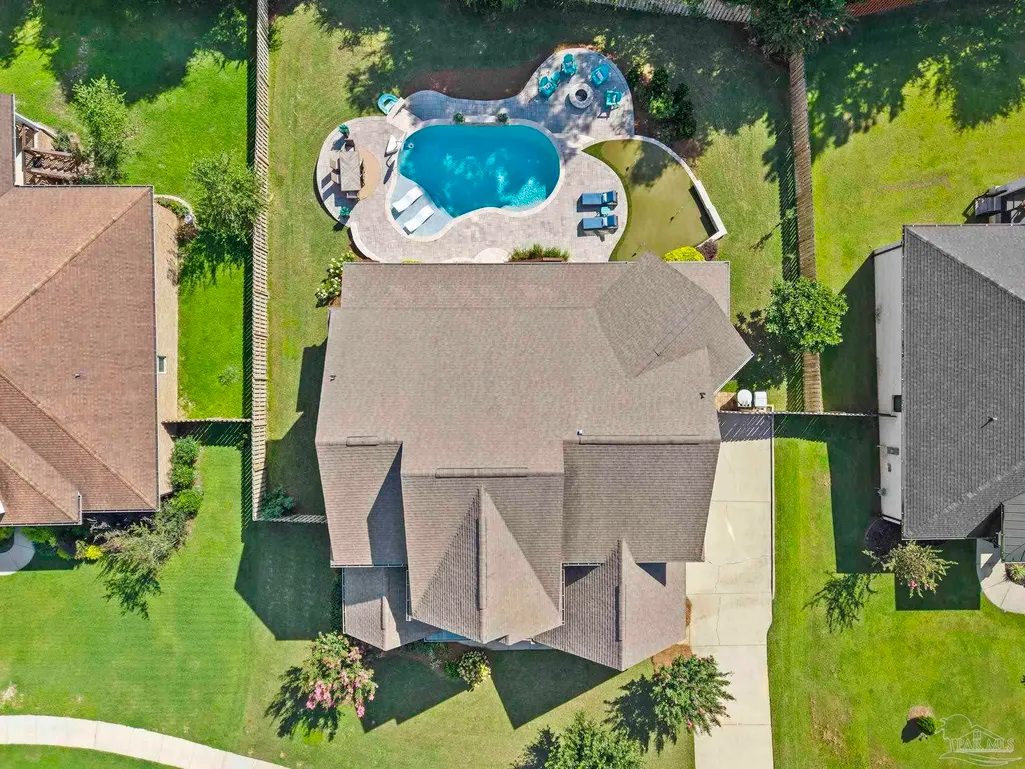
- Lot Size0.32 Acres
Data Source:
Pensacola Association of REALTORS® (PARMLS)
Property Description
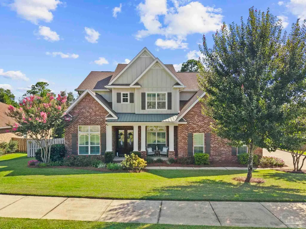
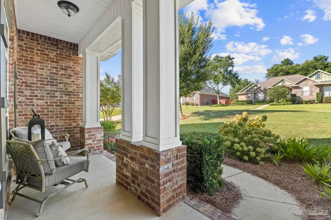
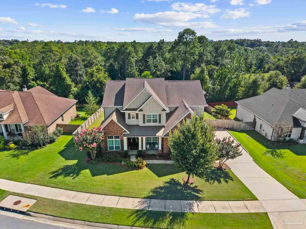
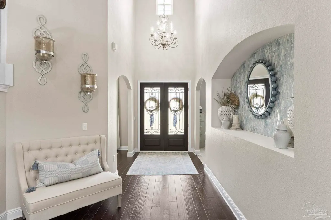
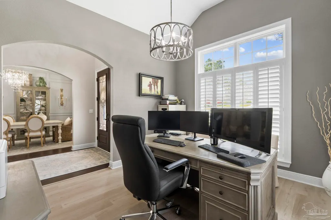
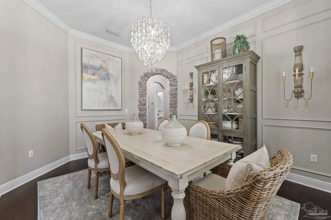
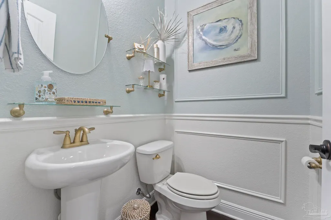
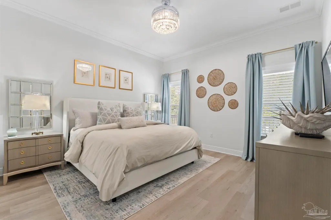
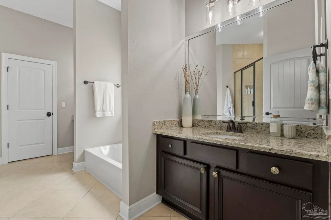
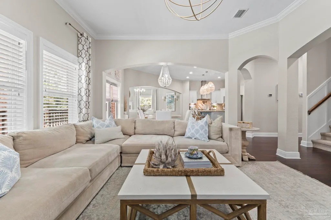
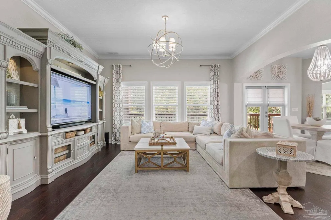
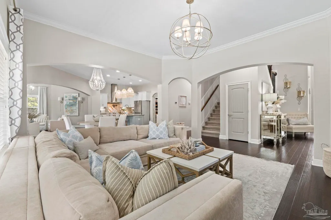
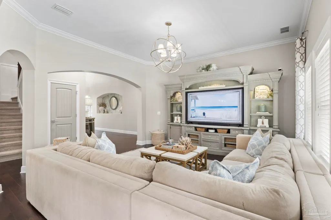
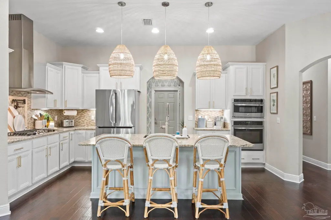
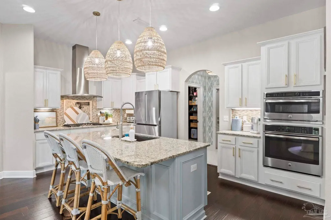
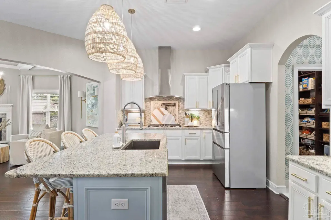
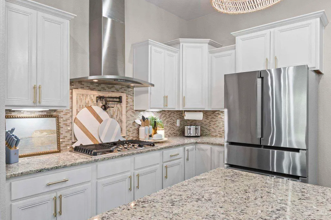
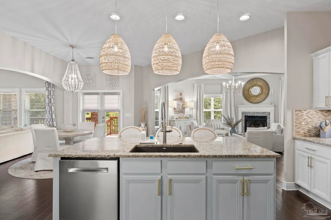
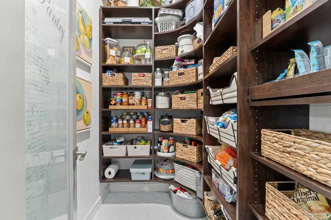
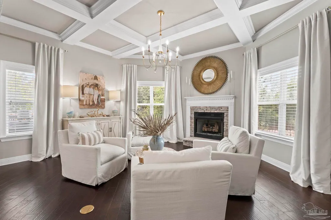
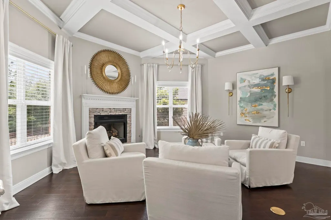
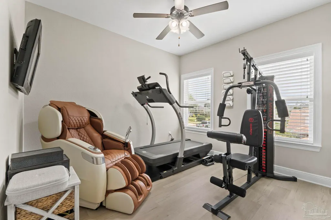
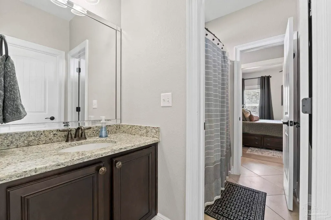
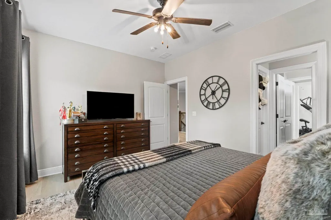
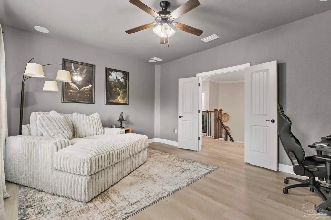
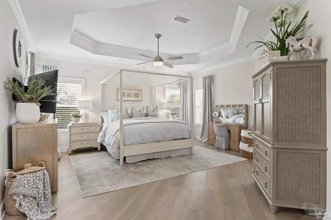
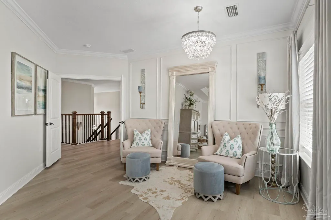
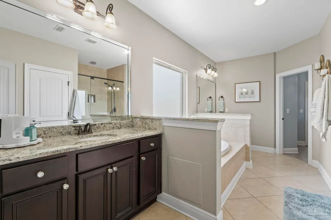
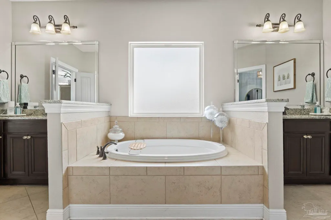
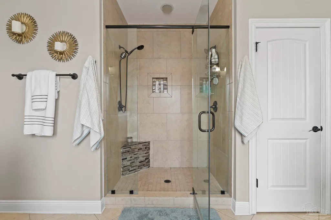
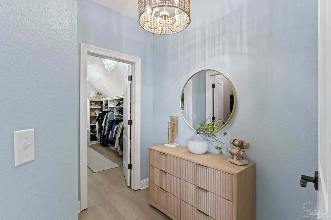
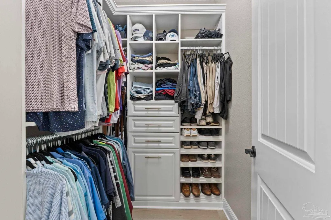
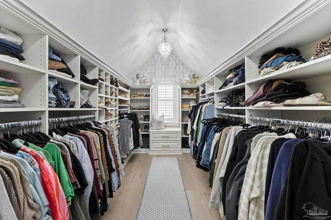
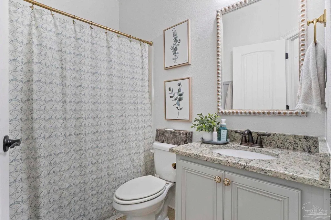
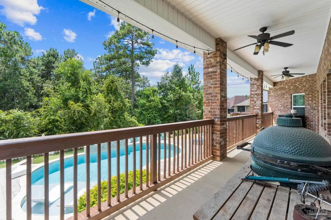
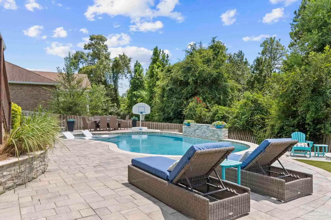
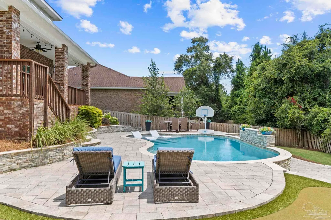
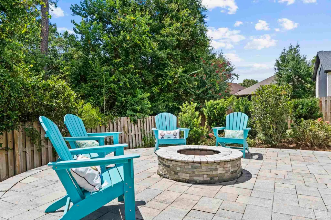
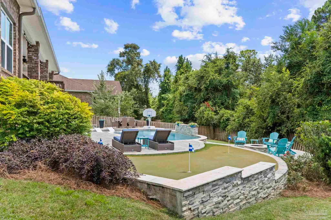
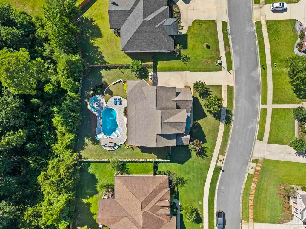
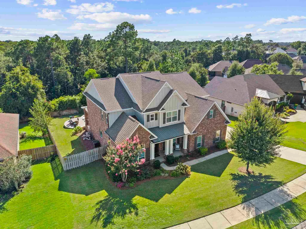
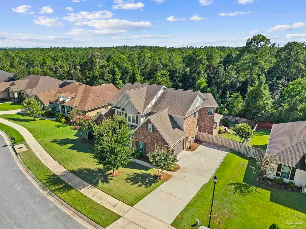
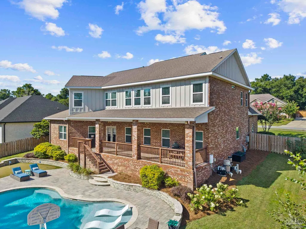
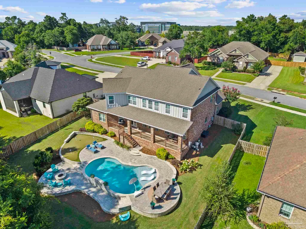
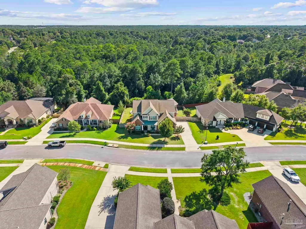
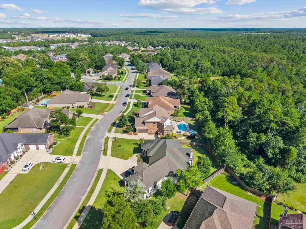
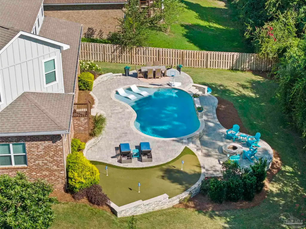
Welcome to exceptional living in Nature Trail, one of Pensacola’s premier gated communities. This beautifully appointed 5-bedroom, 4.5-bath home pairs refined architectural detail with generous living spaces and a resort-style backyard designed for entertaining. Inside, soaring ceilings, graceful archways, extensive millwork, rich wood flooring and abundant natural light create an impressive first impression. The home offers a formal dining room, dedicated office and multiple living spaces, including a stunning sitting room with a coffered ceiling and fireplace. The kitchen features white cabinetry, granite countertops, stainless appliances, gas cooking, double wall ovens, an oversized island with seating and a large custom walk-in pantry. The spacious primary suite feels like a private retreat with a sitting/dressing area, an incredible boutique-style custom closet, dual vanities, soaking tub and large tiled walk-in shower. Additional bedrooms and flexible upstairs spaces provide room for guests, a media room, gym, second office or game room. Out back, everyday living feels like a vacation. The saltwater pool features a sun shelf with in-water loungers and is surrounded by an expansive paver patio. A private putting green, built-in fire pit, multiple gathering areas and large covered rear porch create an exceptional outdoor entertaining space framed by a peaceful wooded backdrop. Nature Trail residents enjoy a clubhouse, community pool, fitness center, tennis and pickleball courts, basketball, playgrounds, and miles of walking and nature trails. A rare opportunity to enjoy space, privacy and resort-inspired living in one of Pensacola’s most desirable communities.
| Elementary School | Middle School | High School |
|---|---|---|
| Beulah Elementary School | BEULAH Middle School | Pine Forest High School |
| Price History | |
|---|---|
| 8/18/2026 | Listed $1,279,000 |
General Features
| Living Area | 4484 |
|---|---|
| Sewer | Public Sewer |
| Heating | Central |
| Cooling | Central Air,Ceiling Fan(s) |
| Utilities | Cable Available,Underground Utilities |
| Possession | Close Of Escrow |
| Roof | Shingle |
| Appliances | Tankless Water Heater/Gas,Built In Microwave,Dishwasher,Refrigerator |
| HOA Fee | 2040 |
| Garage Spaces | 2 |
| Association Fee Includes | Deed Restrictions,Management,Recreation Facility |
| Patio/Porch Features | Covered,Patio,Covered Porch |
| Architectural Style | Traditional |
| Pool Features | Gunite,In Ground |
| Construction Materials | Frame |
| Pets Allowed | Yes |
| Year Built | 2015 |
| Electric | Copper Wiring |
| Stories Count | 2 |
| Levels | Two |
| Property Subtype | Single Family Residence |
| Community Features | Pool,Community Room,Fitness Center,Fishing,Gated,Sidewalks,Tennis Court(s) |
| Assoc Fee Paid Per | Annually |
| County | Escambia - Fl |
| New Construction | false |
| Property Type | Residential |
| HOA | true |
| Energy Efficient | Insulation,Insulated Walls,Ridge Vent |
| Subdivision Name | Nature Trail |
| Garage Y/N | true |
| Full Baths | 4 |
| Status | Active |
| Directions | From 9 Mile Rd, Turn into Nature Trail. Home is on Salt Grass Dr. |
| High School | Pine Forest |
| City | Pensacola |
| Zoning Description | Res Single |
| Lot Size Units | Acres |
| Lot Size Square Feet | 13939.2 |
| Carport Y/N | false |
| Elementary School | Beulah |
| Property Attached Y/N | false |
| Showing Instructions | Appoint Only,Par Supra Lockbox,See Agent Notes,Showingtime |
| Middle/Junior High School | BEULAH |
| Property Condition | Resale |
| Lease Considered Y/N | false |
| Virtual Tour | https://www.zillow.com/view-imx/e4bd92d8-ac2b-47bf-8193-6bdedf40e353?initialViewType=pano |
| Listing Agent Name | Christina Venable |
| Building Area Units | Square Feet |
| Primary Bedroom Level | Second |
| Living Area Units | Square Feet |
| Standard Status | Active |
| First Bedroom Level | Second |
Interior Features
| Interior Amenities | Ceiling Fan(s),High Ceilings,High Speed Internet,Media Room,Office/Study |
|---|---|
| Flooring | Hardwood,Tile,Carpet |
| Kitchen Level | First |
| Air Conditioning Y/N | true |
| Heating Y/N | true |
| Window Features | Shutters |
| Fireplace Y/N | true |
| Half Baths | 1 |
| Laundry Features | W/D Hookups |
| Total Bedrooms | 5 |
| Living Room Level | First |
| Kitchen Features | Not Updated,Granite Counters,Kitchen Island,Pantry |
| Total Baths | 5 |
| Dining Room Features | Breakfast Room/Nook,Eat-in Kitchen,Formal Dining Room |
| Kitchen Area | 187 |
| Kitchen Length | 11 |
| Kitchen Width | 17 |
| Dining Room Area | 14 |
| Dining Room Width | 17 |
| Living Room Area | 240 |
| Living Room Length | 16 |
| Living Room Width | 15 |
| Dining Room Level | First |
| Dining Room Area | 238 |
Exterior Features
| Exterior Amenities | Fire Pit,Sprinkler |
|---|---|
| Fencing | Back Yard,Partial,Privacy |
| Parking Features | 2 Car Garage,Side Entrance,Garage Door Opener |
| Lot Features | Interior Lot |
| Water Source | Public |
| Total Parking | 2 |
| Lot Size Area | 0.32 |
| Foundation Details | Slab |
| Building Area Total | 4484 |
| Lot Dimensions | 101x141 |
| Lot Size Acres | 0.32 |
| Road Surface Type | Paved |
| Covered Spaces | 2 |
| Road Responsibility | Private Maintained Road |
| Horse Y/N | false |
Amenities
- Foreclosure
- Views
- Short Sale
- New Construction
- Adult 55+
- Lease To Own
- No HOA Fees
- Furnished
- Primary On Main
- Air Conditioning
- Seller Finance
- Green
- Fixer Upper
- Horse
- Golf
- Fireplace
- Deck
- Garage
- Basement
- Pool
Property vs Single Family Average in 32526
Price
Year Built
 Emerald Coast Association of REALTORS®, Inc. All information deemed reliable but not guaranteed. All properties are subject to prior sale, change or withdrawal. Neither listing broker(s) or information provider(s) shall be responsible for any typographical errors, misinformation, misprints and shall be held totally harmless. Listing(s) information is provided for consumer's personal, non-commercial use and may not be used for any purpose other than to identify prospective properties consumers
 Copyright © 2026 by the Multiple Listing Service of the Pensacola Association of
REALTORS ® This information is believed to be accurate but is not guaranteed. Subject to verification by all parties. This data is copyrighted and may not be transmitted, re-transmitted, copied, framed, re-purposed, or altered in any way for any other site, individual and/or purpose without the express written permission of the Multiple Listing Service of the Pensacola Association of REALTORS ®. Florida
Copyright © 2026 by the Multiple Listing Service of the Pensacola Association of
REALTORS ® This information is believed to be accurate but is not guaranteed. Subject to verification by all parties. This data is copyrighted and may not be transmitted, re-transmitted, copied, framed, re-purposed, or altered in any way for any other site, individual and/or purpose without the express written permission of the Multiple Listing Service of the Pensacola Association of REALTORS ®. Florida
 Listing data provided by: Central Panhandle Association of Realtors (CPAR)
Information deemed reliable but not guaranteed. The information is provided exclusively for consumers personal, non-commercial use and may not be used for any purpose other than to identify prospective properties consumers may be interested in purchasing.
Listing data provided by: Central Panhandle Association of Realtors (CPAR)
Information deemed reliable but not guaranteed. The information is provided exclusively for consumers personal, non-commercial use and may not be used for any purpose other than to identify prospective properties consumers may be interested in purchasing.
