




Address
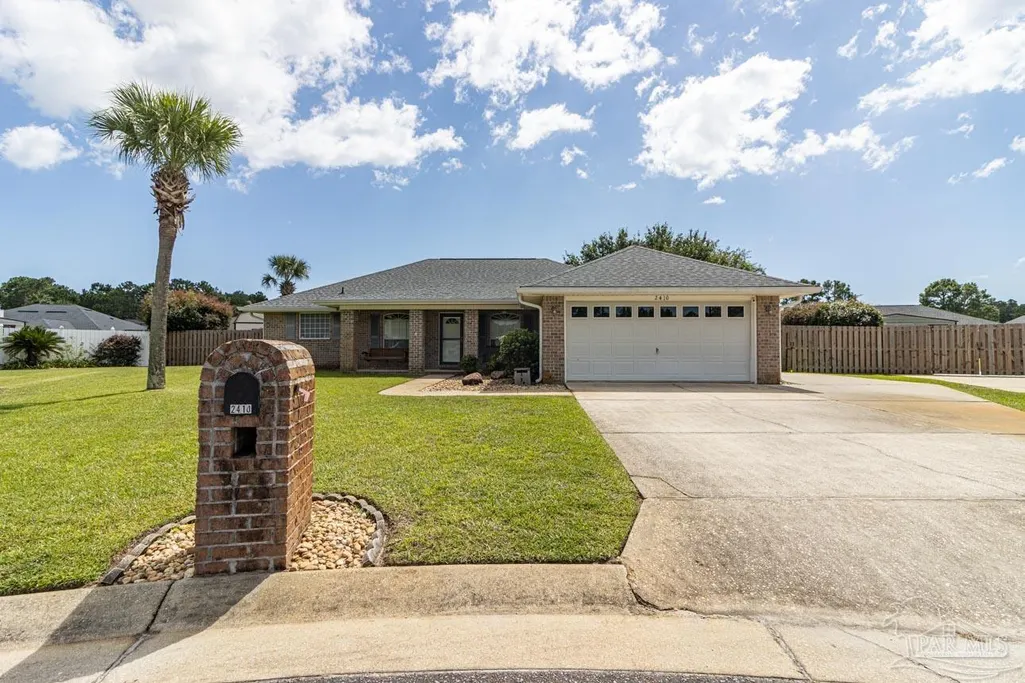
2410 Ennis Ct, Navarre, FL
Price
$ 449,000
Property Attributes
- MLS#689586
- TypeSingle Family
- Listing Status Active
- CountySanta Rosa
- CityNavarre
- AreaSanta Rosa
- NeighborhoodCreetwood Place
- Zip32566
- StyleContemporary
- Year Built2004
- Price$ 449,000
- Bedrooms3
- Full Bathrooms2
- Half Bathrooms0
- Sqr Footage2016
- Lot Size0.35 Acres
Data Source:
Pensacola Association of REALTORS® (PARMLS)
Property Description
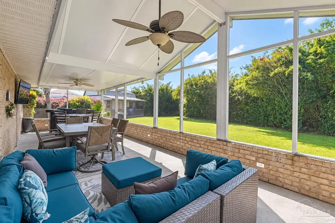
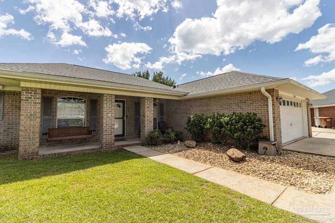
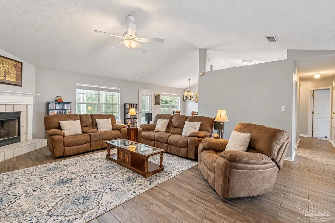
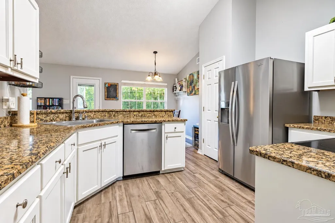
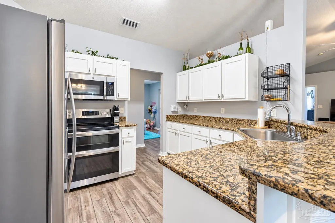
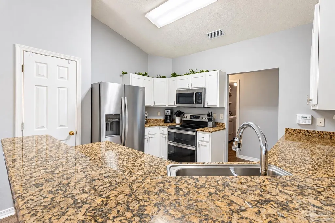
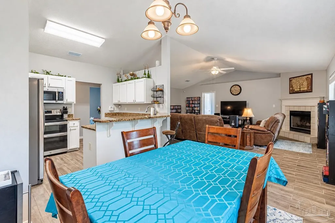
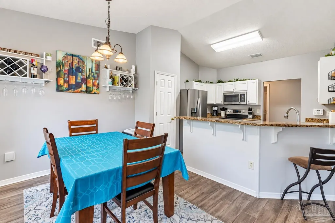
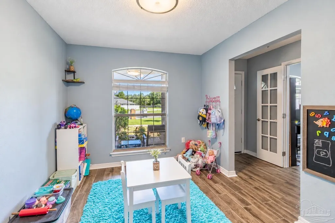
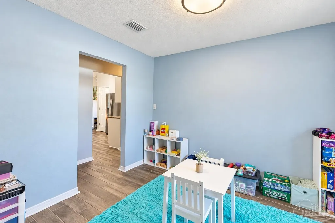
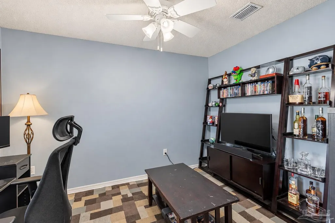
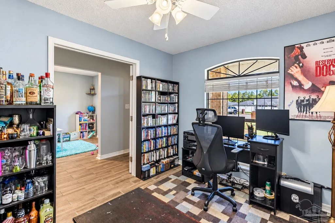
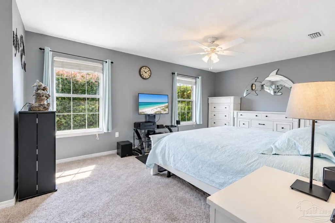
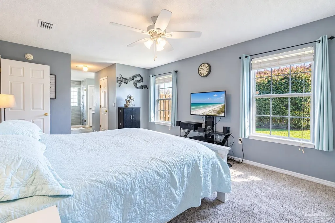
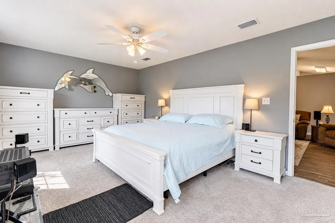
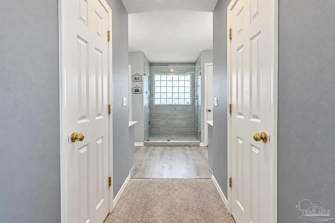
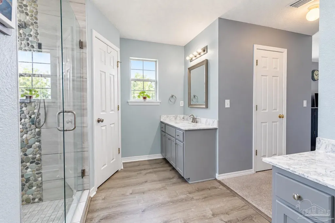
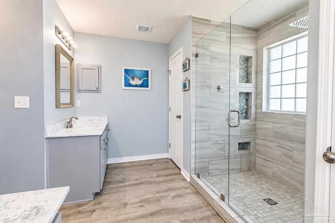
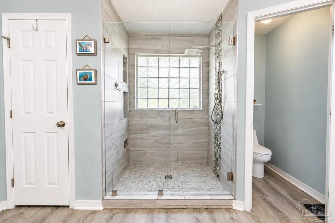
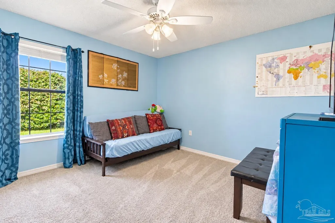
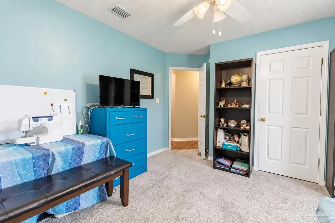
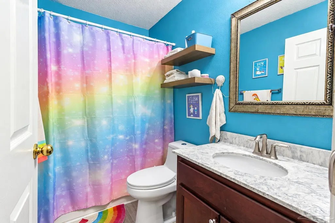
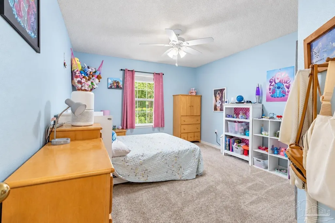
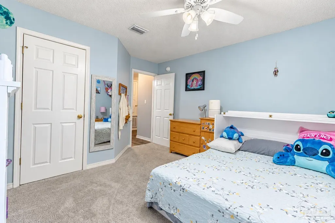
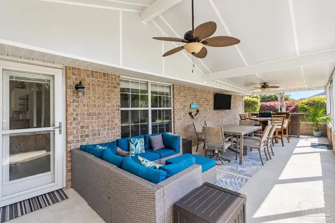
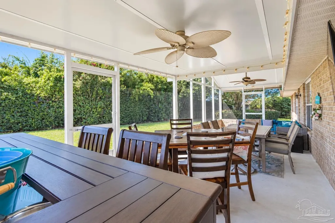
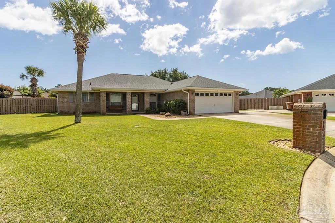
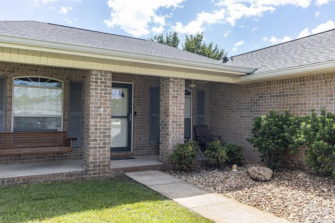
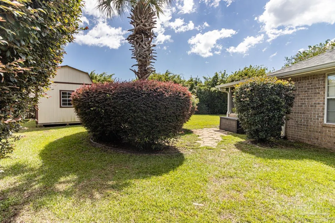
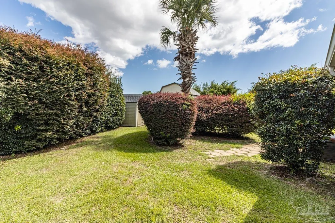
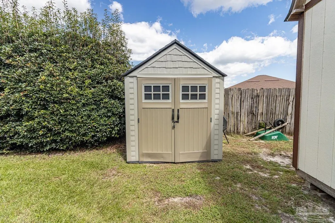
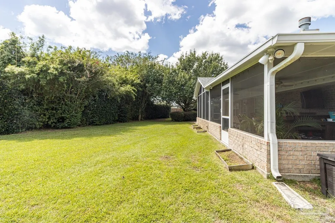
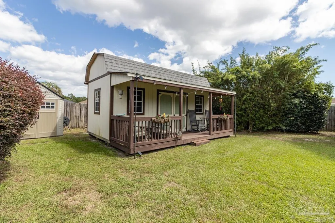
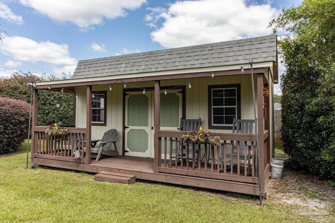
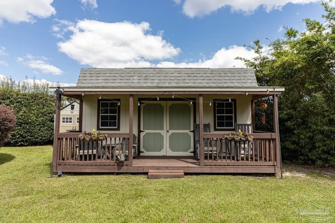
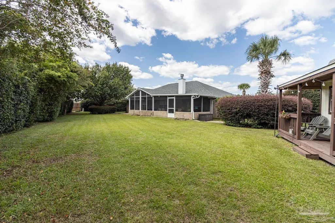
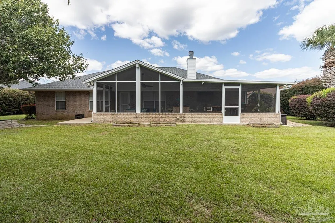
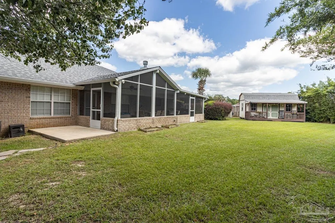
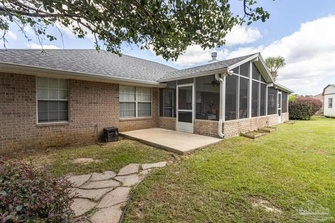
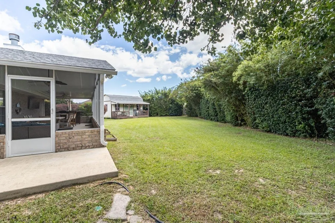
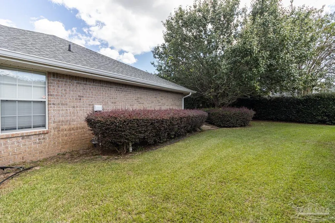
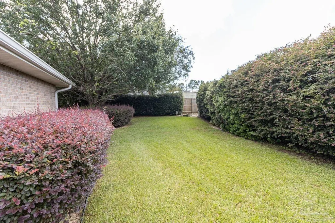
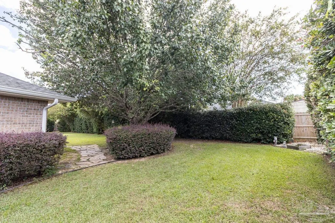
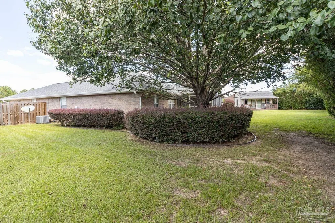
Welcome to 2410 Ennis Court, a beautifully updated Navarre home tucked at the end of a cul-de-sac and offering an inviting blend of comfort, privacy and versatile living space. This 3 bedroom 2 bath with office space or extra bedroom and dining room has lots of space to grow. One of the home's most appealing features is the oversized 12-by-34-foot enclosed outdoor living area. Finished with a brick lower exterior, this peaceful space feels like a private retreat surrounded by lush greenery. Enjoy your morning coffee while listening to the birds, relax with a favorite show, entertain family and friends or watch a summer storm roll through from the comfort of this protected outdoor space. It is a wonderful extension of the home and provides flexibility for entertaining, hobbies, a home office, a playroom or a comfortable place to unwind. Inside, the main living area is warm and welcoming, with vaulted ceilings, a wood-burning fireplace serving as a charming focal point. Wood-look porcelain tile flooring brings durability and style to the primary living spaces, while the bedrooms feature comfortable carpeting. The kitchen is designed for everyday convenience with an eat in kitchen, granite countertops and several updated appliances, including an oven installed in 2021, a microwave updated in 2024, and a dishwasher and refrigerator dating from approximately 2018. Washer dryer included. The primary bathroom was remodeled in 2017 with luxury vinyl plank flooring, an updated shower, new toilet and granite countertops. The secondary bathroom also features luxury vinyl plank flooring and an updated toilet in 2017. The improvements continue outside. The backyard is fully enclosed with new fencing installed in 2024, offering a private setting for outdoor enjoyment. Wind-resistant double gates provide convenient access for lawn equipment, trailers and recreational items. The extended driveway also provides valuable additional parking. Two outdoor storage buildings add even mor
| Elementary School | Middle School | High School |
|---|---|---|
| Holley Navarre Elementary School | HOLLEY NAVARRE Middle School | Navarre High School |
| Price History | |
|---|---|
| 9/27/2026 | Listed $449,000 |
General Features
| Living Area | 2016 |
|---|---|
| Sewer | Public Sewer |
| Heating | Central,Fireplace(s) |
| Cooling | Central Air |
| Possession | Close Of Escrow |
| Roof | Shingle |
| Appliances | Electric Water Heater,Dryer,Washer,Dishwasher,Double Oven,Microwave,Refrigerator |
| Garage Spaces | 2 |
| Association Fee Includes | None |
| Patio/Porch Features | Screen Porch |
| Architectural Style | Contemporary |
| Pool Features | None |
| Construction Materials | Brick |
| Year Built | 2004 |
| Electric | Copper Wiring |
| Stories Count | 1 |
| Levels | One |
| Property Subtype | Single Family Residence |
| Assoc Fee Paid Per | Annually |
| County | Santa Rosa |
| New Construction | false |
| Property Type | Residential |
| HOA | false |
| Subdivision Name | Creetwood Place |
| Garage Y/N | true |
| Other Structures | Yard Building |
| Full Baths | 2 |
| Status | Active |
| Directions | Take 98 East or West to Whispering Pines Blvd light - go North on Whispering Pines and go to Parker Lake Circle Dr. on the right. Take Parker lake turn right and then left on Parker Lake and then to Ennis Ct on the right. |
| High School | Navarre |
| City | Navarre |
| Zoning Description | Res Single |
| Lot Size Units | Acres |
| Lot Size Square Feet | 15246 |
| Carport Y/N | false |
| Elementary School | Holley Navarre |
| Property Attached Y/N | false |
| Showing Instructions | Appoint Only,Call Agent,Par Supra Lockbox,See Agent Notes,Text Listing Agent |
| Middle/Junior High School | HOLLEY NAVARRE |
| Property Condition | Resale |
| Lease Considered Y/N | false |
| Listing Agent Name | Mandani Bell |
| Building Area Units | Square Feet |
| Primary Bedroom Level | First |
| Living Area Units | Square Feet |
| Standard Status | Active |
Interior Features
| Interior Amenities | Ceiling Fan(s),Vaulted Ceiling(s),Office/Study |
|---|---|
| Flooring | Tile,Carpet |
| Air Conditioning Y/N | true |
| Heating Y/N | true |
| Window Features | Shutters |
| Fireplace Y/N | true |
| Total Bedrooms | 3 |
| Living Room Level | First |
| Kitchen Features | Not Updated,Granite Counters,Pantry |
| Total Baths | 2 |
| Dining Room Features | Breakfast Room/Nook,Formal Dining Room |
| Dining Room Area | 14 |
| Dining Room Width | 10 |
| Living Room Area | 198 |
| Living Room Length | 18 |
| Living Room Width | 11 |
| Primary Bedroom Area | 132 |
| Primary Bedroom Length | 12 |
| Primary Bedroom Width | 11 |
| Dining Room Level | First |
| Dining Room Area | 140 |
Exterior Features
| Exterior Amenities | Lawn Pump,Rain Gutters |
|---|---|
| Fencing | Back Yard |
| Parking Features | 2 Car Garage |
| Lot Features | Cul-De-Sac |
| Water Source | Public |
| Total Parking | 2 |
| Lot Size Area | 0.35 |
| Foundation Details | Slab |
| Building Area Total | 2016 |
| Lot Size Acres | 0.35 |
| Covered Spaces | 2 |
| Door Features | Storm Door(s) |
| Road Responsibility | County Maintained Road |
| Horse Y/N | false |
Amenities
- Foreclosure
- Views
- Short Sale
- New Construction
- Adult 55+
- Lease To Own
- No HOA Fees
- Furnished
- Primary On Main
- Air Conditioning
- Seller Finance
- Green
- Fixer Upper
- Horse
- Golf
- Fireplace
- Deck
- Garage
- Basement
- Pool
Property vs Single Family Average in 32566
Price
Year Built
 Emerald Coast Association of REALTORS®, Inc. All information deemed reliable but not guaranteed. All properties are subject to prior sale, change or withdrawal. Neither listing broker(s) or information provider(s) shall be responsible for any typographical errors, misinformation, misprints and shall be held totally harmless. Listing(s) information is provided for consumer's personal, non-commercial use and may not be used for any purpose other than to identify prospective properties consumers
 Copyright © 2026 by the Multiple Listing Service of the Pensacola Association of
REALTORS ® This information is believed to be accurate but is not guaranteed. Subject to verification by all parties. This data is copyrighted and may not be transmitted, re-transmitted, copied, framed, re-purposed, or altered in any way for any other site, individual and/or purpose without the express written permission of the Multiple Listing Service of the Pensacola Association of REALTORS ®. Florida
Copyright © 2026 by the Multiple Listing Service of the Pensacola Association of
REALTORS ® This information is believed to be accurate but is not guaranteed. Subject to verification by all parties. This data is copyrighted and may not be transmitted, re-transmitted, copied, framed, re-purposed, or altered in any way for any other site, individual and/or purpose without the express written permission of the Multiple Listing Service of the Pensacola Association of REALTORS ®. Florida
 Listing data provided by: Central Panhandle Association of Realtors (CPAR)
Information deemed reliable but not guaranteed. The information is provided exclusively for consumers personal, non-commercial use and may not be used for any purpose other than to identify prospective properties consumers may be interested in purchasing.
Listing data provided by: Central Panhandle Association of Realtors (CPAR)
Information deemed reliable but not guaranteed. The information is provided exclusively for consumers personal, non-commercial use and may not be used for any purpose other than to identify prospective properties consumers may be interested in purchasing.
